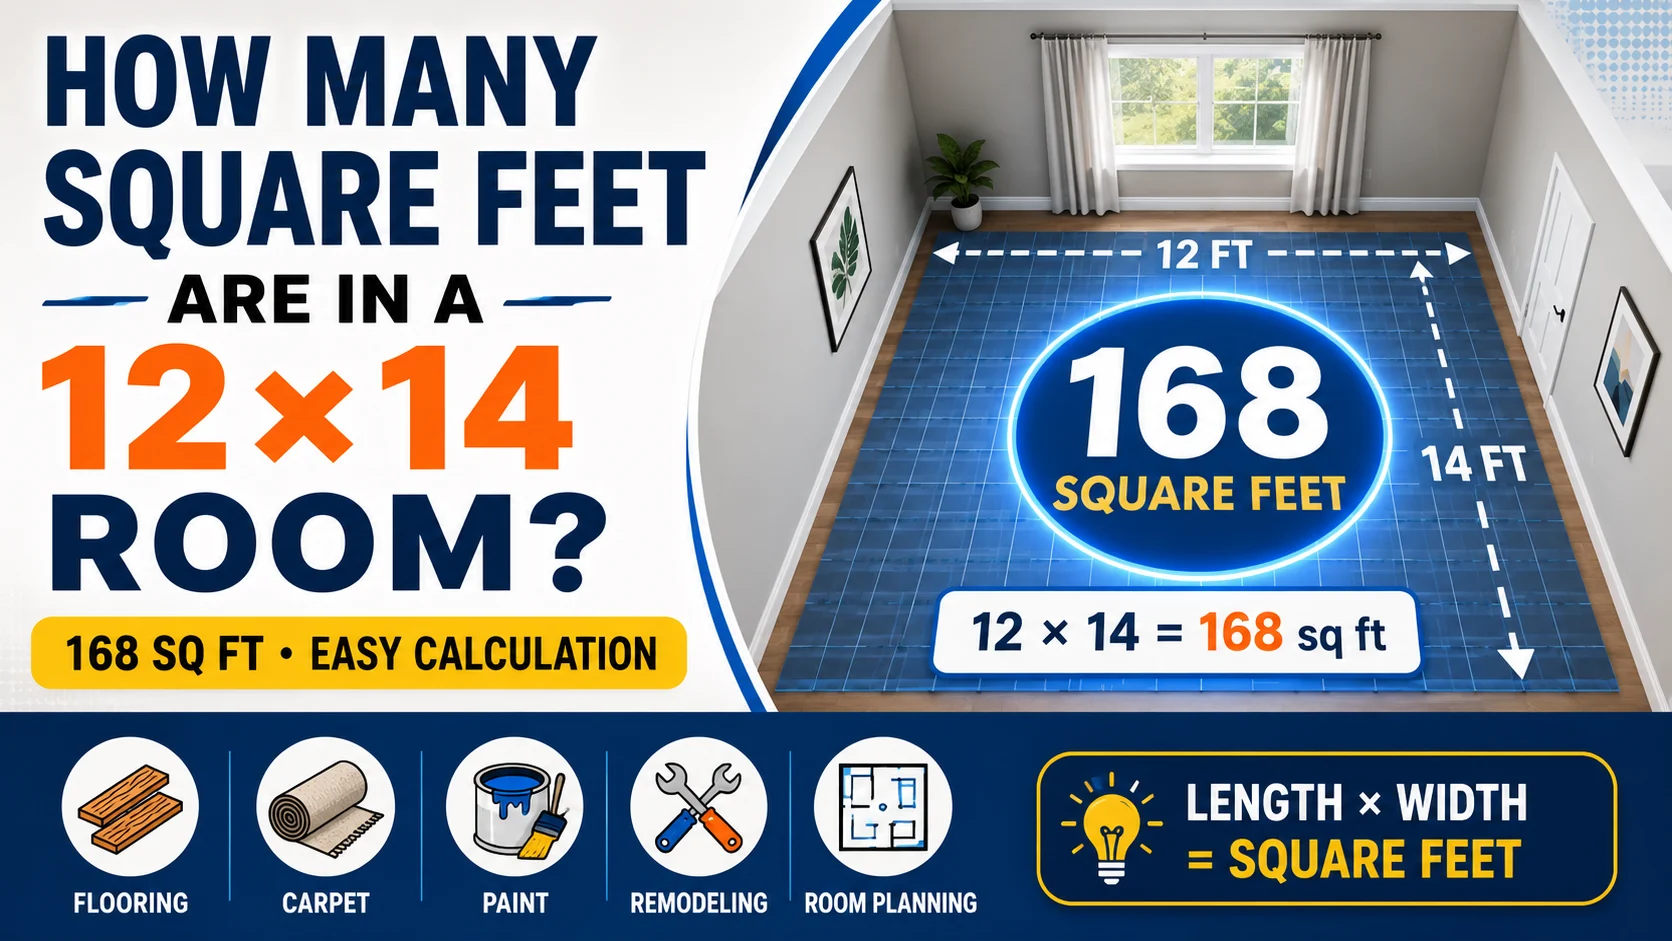
If you’re planning to install new flooring, estimate paint, buy carpet, or arrange furniture, you may be wondering how many square feet are in a 12×14 room. Fortunately, calculating the area of a rectangular room is simple and only takes a few seconds.
A room measuring 12 feet by 14 feet has a total area of 168 square feet. This measurement is widely used when purchasing flooring materials, carpeting, tiles, hardwood, laminate, or estimating renovation costs.
In this guide, you’ll learn how to calculate the square footage of a 12×14 room, see practical examples, explore flooring and paint estimates, and discover tips for measuring rooms accurately.
Quick Answer
A room that measures 12 feet long and 14 feet wide has:
- 168 square feet
- 18.67 square yards
- 15.61 square meters
A=lw
A=6×4=24
4 rows by 6 columns = 24 square units.
w
w
l
l24 square unitsw = 6l = 4
This is calculated using the standard area formula:
Area = Length × Width
12 × 14 = 168 square feet
How to Calculate the Square Footage
Finding the square footage of any rectangular room is easy.
Formula
Area = Length × Width
Simply multiply the room’s length by its width.
Example
Length = 12 feet
Width = 14 feet
Calculation:
12 × 14 = 168 square feet
This same method works for bedrooms, living rooms, offices, garages, and most rectangular spaces.
Understanding a 12×14 Room
A 12×14 room is considered a medium-sized room in many homes.
With 168 square feet of floor space, it can comfortably function as:
- Primary bedroom
- Guest bedroom
- Home office
- Nursery
- Small family room
- Hobby room
- Studio workspace
The room provides enough space for furniture while still allowing comfortable movement.
Square Footage Comparison Chart
| Room Dimensions | Square Feet |
|---|---|
| 10 × 10 | 100 sq ft |
| 10 × 12 | 120 sq ft |
| 11 × 12 | 132 sq ft |
| 12 × 12 | 144 sq ft |
| 12 × 14 | 168 sq ft |
| 12 × 15 | 180 sq ft |
| 14 × 14 | 196 sq ft |
| 15 × 15 | 225 sq ft |
This comparison helps you visualize how a 12×14 room compares to other common room sizes.
Flooring Estimates for a 12×14 Room
When purchasing flooring, you should always buy slightly more than the exact square footage to allow for cutting, waste, and mistakes.
| Waste Allowance | Flooring Needed |
|---|---|
| Exact Measurement | 168 sq ft |
| 5% Extra | 177 sq ft |
| 10% Extra | 185 sq ft |
| 15% Extra | 193 sq ft |
Most flooring professionals recommend buying 5% extra for standard layouts and 10–15% extra for diagonal or complex patterns.
Carpet, Tile, and Hardwood Requirements
Different flooring materials require different amounts due to cutting waste.
Carpet
Carpet installers generally recommend ordering about 5–10% extra.
For a 12×14 room, order approximately:
- 177–185 square feet
Hardwood Flooring
Hardwood planks require trimming around walls and doorways.
Recommended purchase:
- 180–190 square feet
Tile Flooring
Tile installations often produce more waste because of cuts.
Recommended purchase:
- 185–195 square feet
Paint Coverage for a 12×14 Room
Although the floor area is 168 square feet, the amount of paint you need depends on the wall area, ceiling height, windows, and doors.
For a room with an 8-foot ceiling:
- Wall area is approximately 416 square feet before subtracting windows and doors.
- One gallon of paint typically covers about 350–400 square feet.
In most cases:
- One gallon is enough for a single coat.
- Two gallons provide two coats with some extra coverage.
Always check the paint manufacturer’s coverage recommendations.
Furniture Ideas for a 12×14 Room
A room with 168 square feet offers plenty of flexibility.
Bedroom Layout
A typical setup can include:
- Queen-size bed
- Two nightstands
- Dresser
- Small desk
- Reading chair
Home Office
The room easily accommodates:
- Large desk
- Office chair
- Bookshelves
- Filing cabinet
- Storage units
Guest Room
You can comfortably fit:
- Full or queen bed
- Wardrobe
- Small seating area
- Luggage rack
The available space allows for easy movement without feeling cramped.
Common Uses for a 168-Square-Foot Room
A 12×14 room is one of the most versatile room sizes in modern homes.
Common uses include:
- Master bedroom
- Children’s bedroom
- Guest bedroom
- Home office
- Study room
- Exercise room
- Craft room
- Gaming room
- Media room
- Library
Because of its balanced dimensions, it works well for both residential and rental properties.
Why Knowing Square Footage Matters
Calculating room size accurately helps you:
- Estimate flooring costs
- Buy the correct amount of carpet
- Calculate tile quantities
- Determine paint requirements
- Compare home sizes
- Plan furniture placement
- Estimate remodeling budgets
- Avoid purchasing excess materials
Even a small measuring error can lead to buying too much or too little material.
Common Mistakes When Measuring a Room
Many DIY homeowners make simple mistakes that affect their estimates.
Avoid these common errors:
- Measuring from baseboards instead of wall to wall
- Forgetting closets or alcoves
- Mixing inches and feet
- Not accounting for flooring waste
- Rounding measurements too early
- Ignoring irregular room shapes
For L-shaped or oddly shaped rooms, divide the space into rectangles, calculate each area separately, and then add them together.
Expert Tips
Here are a few professional tips to make your project easier:
- Measure each wall twice for accuracy.
- Record measurements in feet and inches.
- Add 5–10% extra material for waste.
- Use a laser distance measurer for large rooms.
- Keep a sketch of the room with all dimensions.
- Check flooring manufacturer recommendations before ordering.
Following these steps can save time, money, and unnecessary trips to the store.
FAQs
1. How many square feet is a 12×14 room?
A 12×14 room is 168 square feet.
2. How much flooring do I need for a 12×14 room?
You should buy 177–185 square feet of flooring to account for cutting and waste.
3. Is a 12×14 room considered large?
A 12×14 room is considered a medium-sized room and is suitable for a bedroom, home office, or guest room.
4. How many square yards is a 12×14 room?
A 168-square-foot room equals approximately 18.67 square yards.
5. Can a king-size bed fit in a 12×14 room?
Yes. A king-size bed fits comfortably in a 12×14 room, though you’ll have less space for additional furniture compared to a queen-size bed.
Conclusion
Now you know how many square feet are in a 12×14 room. By multiplying the room’s length (12 feet) by its width (14 feet), you get 168 square feet. This simple calculation is essential for estimating flooring, carpeting, tile, paint, and renovation materials.
Whether you’re remodeling a bedroom, installing hardwood floors, or planning a new furniture layout, understanding your room’s square footage helps you budget accurately and avoid costly mistakes. For the best results, always measure carefully and purchase a little extra material to account for cuts and waste.