If you’re buying a manufactured home, comparing floor plans, or estimating living space, one of the first questions you’ll ask is:
How many square feet are double wide trailers?
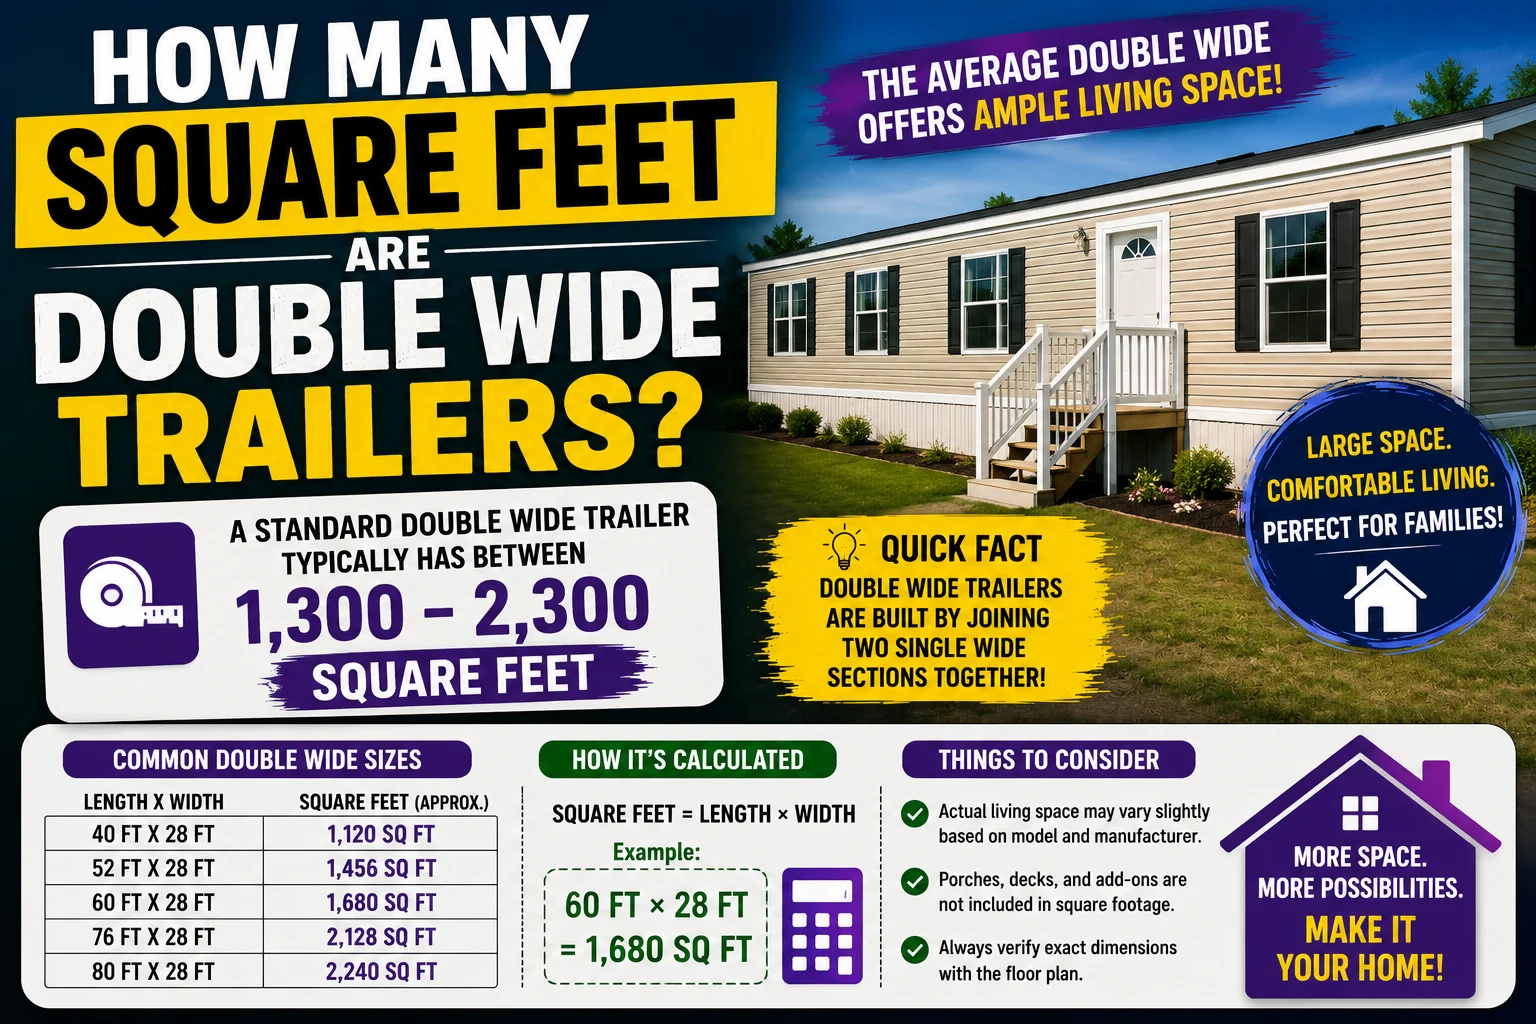
The answer depends on the trailer’s width and length, but most double wide trailers range from approximately 1,000 to 2,400 square feet.
Quick Answer
Most modern double wide manufactured homes measure:
- Width: 20–32 feet
- Length: 40–80 feet
- Living area: 1,000–2,400 square feet
The average double wide home is about 1,500–1,800 square feet, making it comparable in size to many traditional single-family houses.
Common Double Wide Trailer Sizes
| Width × Length | Square Feet |
|---|---|
| 20 × 50 | 1,000 sq ft |
| 24 × 48 | 1,152 sq ft |
| 24 × 56 | 1,344 sq ft |
| 26 × 56 | 1,456 sq ft |
| 28 × 56 | 1,568 sq ft |
| 28 × 60 | 1,680 sq ft |
| 28 × 64 | 1,792 sq ft |
| 28 × 72 | 2,016 sq ft |
| 30 × 72 | 2,160 sq ft |
| 32 × 76 | 2,432 sq ft |
Most manufacturers offer homes within this size range.
How to Calculate Square Footage
The square footage of a double wide trailer is calculated using the standard rectangle area formula.
Formula:
Square Feet = Width × Length
Example:
28 ft × 60 ft
= 1,680 square feet
This calculation measures the interior floor area and does not include porches, decks, garages, or carports unless specifically stated.
What Is a Double Wide Trailer?
A double wide trailer, also called a double wide manufactured home, is built in two separate sections at a factory.
The sections are transported to the building site and permanently joined together.
Compared to a single wide, a double wide offers:
- More living space
- Larger bedrooms
- Multiple bathrooms
- Open floor plans
- Larger kitchens
- Better resale value
Average Double Wide Size
Most buyers choose homes between:
| Size Category | Square Feet |
| Small | 1,000–1,300 |
| Medium | 1,300–1,700 |
| Large | 1,700–2,000 |
| Extra Large | 2,000–2,400+ |
Homes around 1,600–1,800 square feet are the most popular.
Bedroom Size Comparisons
2-Bedroom
Typical size:
- 1,000–1,300 sq ft
3-Bedroom
Typical size:
- 1,300–1,800 sq ft
4-Bedroom
Typical size:
- 1,800–2,400 sq ft
The number of bedrooms significantly affects total square footage.
Common Floor Plans
Modern double wide homes often include:
- Open-concept kitchens
- Dining room
- Living room
- Laundry room
- Walk-in closets
- Primary suite
- Multiple bathrooms
- Pantry
- Office or flex room
Many luxury models rival traditional site-built homes.
Lot Size Considerations
Although the home itself may measure around 1,600 square feet, you’ll need a larger lot for:
- Driveways
- Utility setbacks
- Septic systems
- Landscaping
- Outdoor living areas
Many local zoning codes require at least:
- ¼ acre
- ½ acre
- Or larger
Always verify local regulations.
Double Wide vs. Single Wide
| Feature | Single Wide | Double Wide |
| Width | 14–18 ft | 20–32 ft |
| Typical Size | 500–1,200 sq ft | 1,000–2,400 sq ft |
| Bedrooms | 1–3 | 2–5 |
| Bathrooms | 1–2 | 2–3 |
| Layout | Narrow | Spacious |
Double wide homes generally provide much more flexibility for families.
Popular Dimensions
Some of the most common models include:
24 × 56
- 1,344 sq ft
28 × 56
- 1,568 sq ft
28 × 60
- 1,680 sq ft
28 × 64
- 1,792 sq ft
32 × 76
- 2,432 sq ft
These sizes are offered by many major manufactured home builders.
Advantages of Larger Double Wide Homes
Larger homes often include:
- Larger kitchens
- Separate family rooms
- Island kitchens
- Walk-in pantries
- Luxury bathrooms
- Home offices
- Entertainment rooms
Some models exceed 2,300 square feet.
Factors That Affect Square Footage
Several factors determine total living area:
- Width
- Length
- Manufacturer
- Floor plan
- Number of bedrooms
- Number of bathrooms
- Optional room expansions
Different builders may offer similar dimensions with different interior layouts.
FAQs
How many square feet is the average double wide trailer?
Most average 1,500–1,800 square feet.
Is 1,600 square feet considered large?
Yes.
A 1,600-square-foot double wide is comparable to many traditional three-bedroom homes.
What is the largest double wide trailer?
Some modern models exceed 2,400 square feet, with widths up to 32 feet and lengths over 76 feet.
How do you calculate square footage?
Multiply:
Width × Length
Example:
28 × 60 = 1,680 square feet
Is a double wide bigger than a modular home?
Not necessarily.
Many modular homes are larger, but large double wides can be similar in size.
Does square footage include porches?
Usually no.
Manufacturers typically list interior heated living space only.
Are double wide trailers good investments?
Modern manufactured homes have improved significantly in quality and often provide excellent value for buyers seeking affordable housing.
Common Mistakes to Avoid
- Confusing overall dimensions with living area.
- Assuming all double wides have the same width.
- Forgetting that porches are usually excluded.
- Ignoring local setback requirements.
Always review the manufacturer’s specifications when comparing homes.
Quick Facts
- Most double wide trailers range from 1,000–2,400 square feet.
- The average size is 1,500–1,800 square feet.
- Common widths are 20–32 feet.
- Common lengths are 40–80 feet.
- Square footage equals width × length.
- Many modern double wides include three or four bedrooms.
Final Thoughts
Double wide trailers come in many sizes, but most offer between 1,000 and 2,400 square feet of living space. Popular models range from 1,500 to 1,800 square feet, providing enough room for growing families while remaining more affordable than many site-built homes. By understanding standard dimensions and how square footage is calculated, buyers, real estate professionals, and homeowners can compare models more confidently and choose the right manufactured home for their needs.