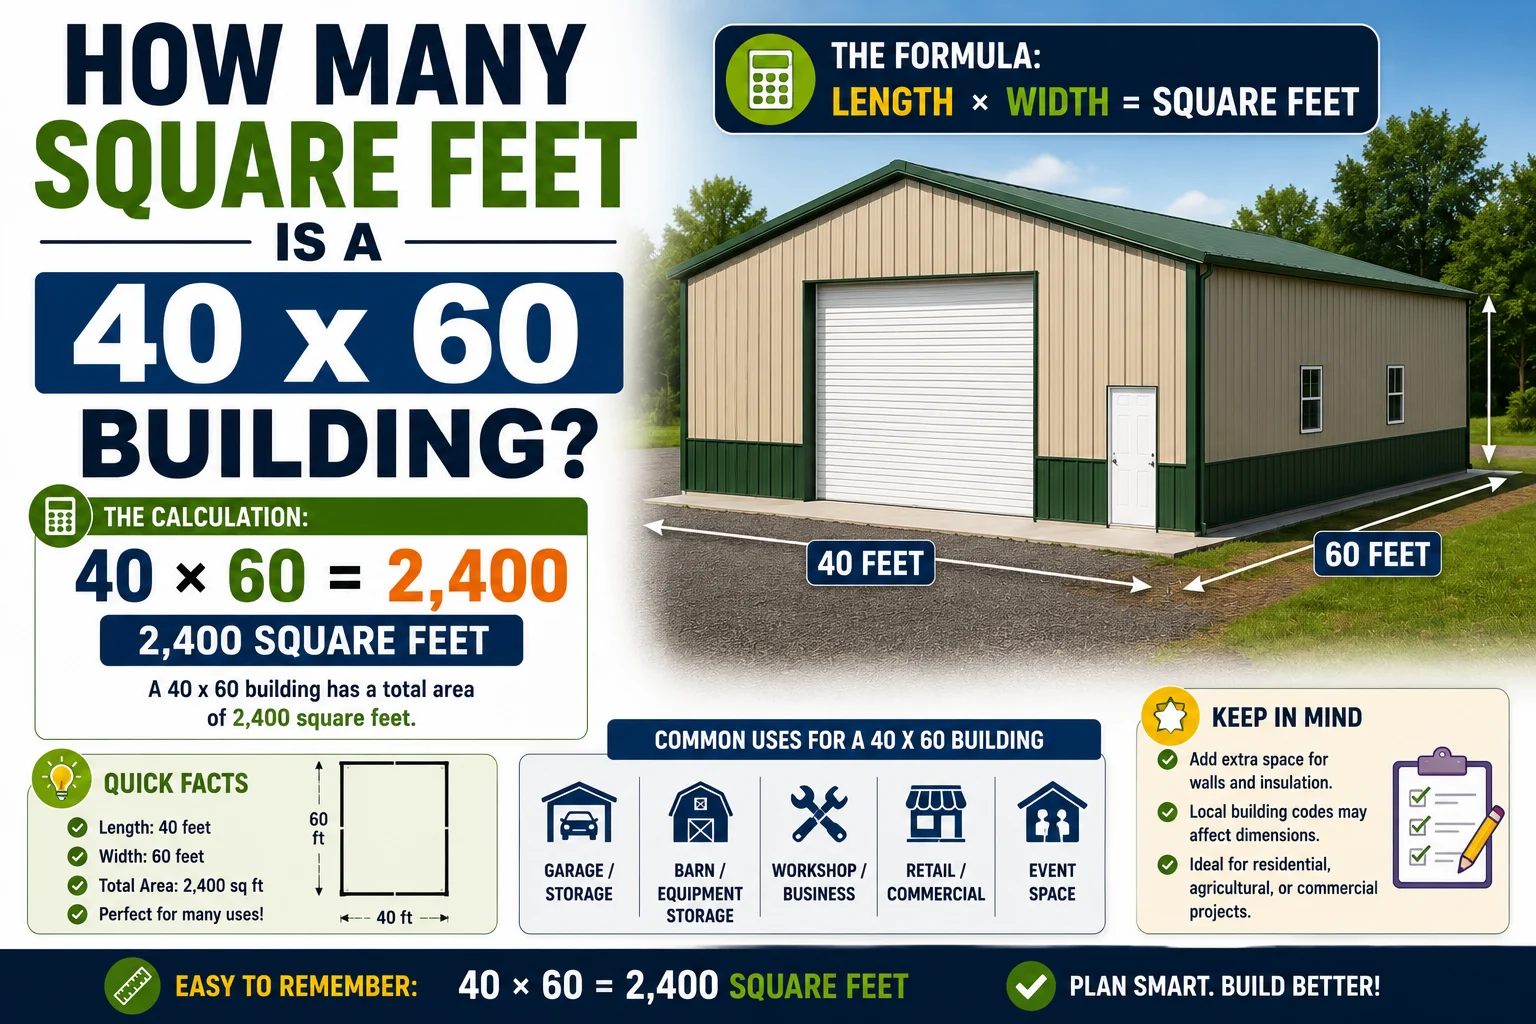
If you’re planning to build a garage, workshop, warehouse, or barndominium, you may be asking how many square feet is a 40×60 building. Knowing the total square footage helps you estimate construction costs, choose the right floor plan, and determine whether the building will meet your storage or workspace needs.
A 40×60 building contains 2,400 square feet of floor space. The calculation is straightforward: multiply the building’s length by its width.
Whether you’re considering a metal building, pole barn, or commercial structure, this guide explains the calculation, compares the size to other buildings, and explores what you can fit inside 2,400 square feet.
Quick Answer
A 40×60 building has 2,400 square feet.
Calculation:
- Width = 40 feet
- Length = 60 feet
40 × 60 = 2,400 square feet
A=lw
A=6×4=24
4 rows by 6 columns = 24 square units.
w
w
l
l24 square unitsw = 6l = 4
How to Calculate the Square Footage
The area of any rectangular building is found by multiplying its length by its width.
For a 40×60 building:
- Length: 60 feet
- Width: 40 feet
40 × 60 = 2,400 square feet
This measurement represents the total floor area inside the building before accounting for interior walls, stairways, or mechanical spaces.
What Can Fit Inside a 40×60 Building?
With 2,400 square feet, a 40×60 building offers plenty of flexibility for residential, agricultural, and commercial uses.
Large Garage
A 40×60 garage can comfortably accommodate:
- 6–8 standard vehicles (depending on layout)
- Pickup trucks and SUVs
- Boats or RVs (with adequate door height)
- Tool storage and workbenches
Workshop
A workshop of this size can include:
- Woodworking equipment
- Metal fabrication tools
- Assembly tables
- Storage shelving
- Office space
Warehouse
Many small businesses use a 40×60 building for:
- Inventory storage
- Shipping and receiving
- Equipment storage
- Distribution operations
Barndominium or Home
A 2,400-square-foot building is also suitable for a spacious home.
It may include:
- Three to four bedrooms
- Two or three bathrooms
- Open-concept kitchen
- Living room
- Dining area
- Laundry room
- Attached garage or workshop
40×60 Building Size Comparison
| Building Size | Square Feet |
|---|---|
| 20×20 | 400 sq ft |
| 24×30 | 720 sq ft |
| 30×40 | 1,200 sq ft |
| 30×50 | 1,500 sq ft |
| 40×60 | 2,400 sq ft |
| 50×80 | 4,000 sq ft |
| 60×100 | 6,000 sq ft |
This comparison shows that a 40×60 building provides significantly more usable space than a typical residential garage while remaining smaller than many commercial warehouses.
Common Uses for a 40×60 Building
Because of its generous size, a 40×60 building is commonly used as a:
- Detached garage
- RV storage building
- Farm equipment shed
- Pole barn
- Horse barn
- Auto repair shop
- Manufacturing workspace
- Commercial warehouse
- Fitness gym
- Event venue
- Retail showroom
Its versatility makes it one of the most popular building sizes for both residential and commercial projects.
Factors That Affect Usable Space
Although the building has 2,400 square feet, not all of that space may be usable.
Factors include:
Interior Walls
Offices, bathrooms, and storage rooms reduce open floor space.
Staircases
If the building has a loft or second floor, stairs occupy part of the main level.
Mechanical Equipment
HVAC systems, utility rooms, and electrical panels require dedicated space.
Building Columns
Some structures include support columns that affect furniture or equipment placement.
Careful planning helps maximize usable space.
Is a 40×60 Building Big Enough?
For many property owners, 2,400 square feet is more than enough for a wide range of projects.
It’s ideal for:
- Large family garages
- Small businesses
- Agricultural storage
- Hobby workshops
- Home-based businesses
- Residential living combined with storage
If you anticipate future expansion, consider designing the layout to allow additional rooms or storage areas.
Common Mistakes
Avoid these common errors when planning a 40×60 building:
- Confusing exterior dimensions with usable interior space.
- Forgetting to account for wall thickness.
- Ignoring local building setbacks and zoning requirements.
- Underestimating storage needs.
- Choosing door sizes that limit vehicle access.
Proper planning can prevent expensive modifications later.
Expert Tips
To make the most of a 40×60 building:
- Sketch a floor plan before construction.
- Leave room for future expansion.
- Consider higher ceilings if storing RVs or heavy equipment.
- Install adequate lighting and ventilation.
- Plan electrical outlets based on your intended use.
- Check local building codes and permit requirements before starting construction.
FAQs
1. How many square feet is a 40×60 building?
A 40×60 building contains 2,400 square feet of floor space.
2. Is 2,400 square feet considered a large building?
Yes. A 2,400-square-foot building is considered spacious and is suitable for large garages, workshops, warehouses, or family homes.
3. How many cars fit in a 40×60 garage?
Depending on the layout and vehicle size, a 40×60 garage can typically hold 6 to 8 standard vehicles.
4. Can you build a house in a 40×60 building?
Yes. Many barndominiums and custom homes are built within a 40×60 footprint, offering enough space for three or four bedrooms and modern living areas.
5. Does 2,400 square feet include wall thickness?
The simple calculation (40 × 60 = 2,400 square feet) refers to the overall floor area based on the building’s dimensions. The usable interior space may be slightly smaller depending on wall construction.
Conclusion
If you’re wondering how many square feet is a 40×60 building, the answer is 2,400 square feet. This size offers ample room for garages, workshops, warehouses, agricultural buildings, or even a comfortable family home. Its versatile footprint makes it one of the most popular choices for both residential and commercial construction.
Before beginning your project, consider how you’ll use the space, account for interior walls and utilities, and design a layout that supports your current and future needs. With thoughtful planning, a 40×60 building can provide an efficient and flexible space for years to come.