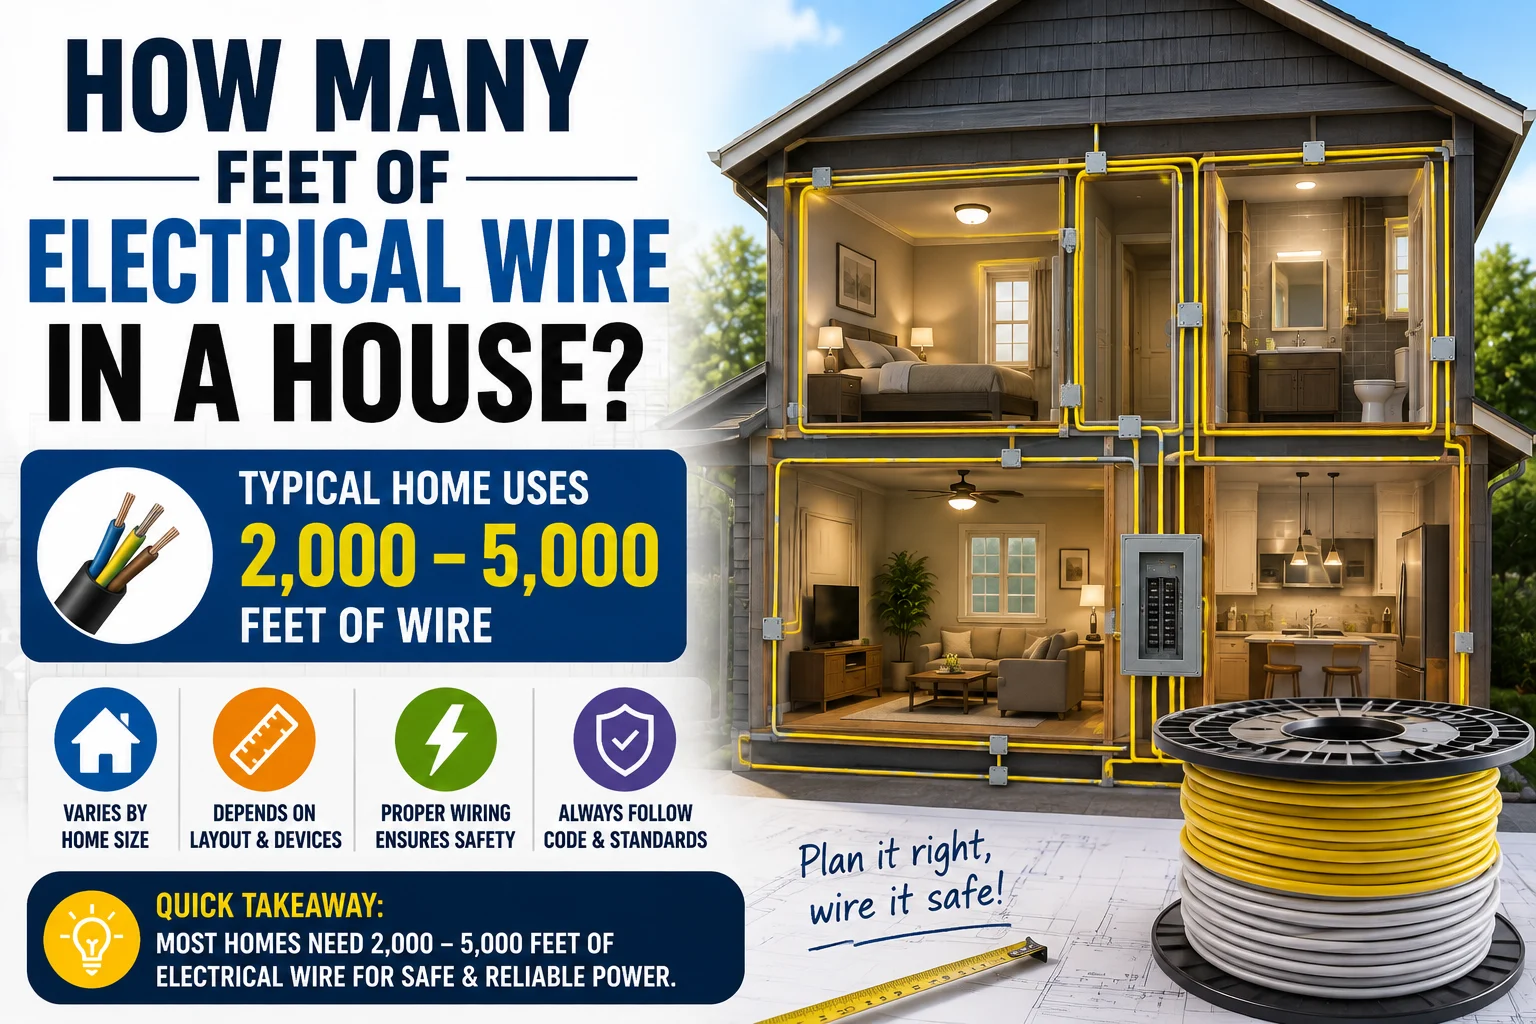
If you’re building a new home, planning a renovation, or simply curious about residential construction, you may wonder how many feet of electrical wire in a house is typical. The answer depends on the home’s size, floor plan, number of rooms, electrical outlets, lighting fixtures, and appliances.
As a general estimate, an average single-family home contains between 3,000 and 8,000 feet of electrical wire. Smaller homes may use around 2,500–4,000 feet, while larger homes with multiple bathrooms, kitchens, garages, and dedicated circuits can easily exceed 10,000 feet.
Electricians estimate wiring based on the number of circuits and the distance from the electrical panel to outlets, switches, lighting fixtures, and appliances rather than using square footage alone.
This guide explains how much wiring different homes typically require, the factors that influence total wire length, and how professionals estimate electrical materials.
Quick Answer
Here are typical wiring estimates:
| Home Size | Approximate Wire Length |
|---|---|
| 800–1,000 sq ft | 2,500–3,500 feet |
| 1,200–1,800 sq ft | 3,500–5,500 feet |
| 2,000–2,500 sq ft | 5,000–7,000 feet |
| 2,500–3,500 sq ft | 6,500–9,000 feet |
| 4,000+ sq ft | 8,000–12,000+ feet |
These are approximate totals for all branch-circuit wiring in a typical modern home.
How Much Electrical Wire Does an Average House Have?
Residential wiring includes cables running to:
- Electrical outlets
- Light fixtures
- Ceiling fans
- Switches
- Smoke detectors
- Kitchen appliances
- HVAC equipment
- Water heaters
- Garage circuits
- Outdoor lighting
Because every home is unique, total wire length varies considerably.
Small Homes
Homes under 1,000 square feet generally contain between 2,500 and 3,500 feet of electrical wire.
These homes usually have:
- Fewer outlets
- One bathroom
- Smaller kitchens
- Simpler electrical systems
Medium Homes
A typical 2,000-square-foot home often requires 5,000–7,000 feet of electrical cable.
This includes wiring for:
- Bedrooms
- Bathrooms
- Kitchen
- Laundry room
- HVAC system
- Garage
- Exterior outlets
Large Homes
Luxury homes with multiple floors and specialty rooms often exceed 8,000–12,000 feet of wiring.
Additional circuits may be needed for:
- Home theaters
- Workshops
- Electric vehicle chargers
- Pools and spas
- Smart home systems
Electrical Wire Estimate by House Size
| House Size | Estimated Wire Needed |
|---|---|
| 1,000 sq ft | 3,000 feet |
| 1,500 sq ft | 4,000–5,000 feet |
| 2,000 sq ft | 5,000–7,000 feet |
| 2,500 sq ft | 6,000–8,000 feet |
| 3,000 sq ft | 7,000–9,500 feet |
| 4,000 sq ft | 9,000–12,000 feet |
These figures include common branch-circuit wiring but not necessarily service entrance conductors or low-voltage wiring.
Factors That Affect Wiring Length
Several factors influence how much electrical wire is installed in a home.
Number of Rooms
More rooms generally require:
- Additional outlets
- More switches
- Extra lighting circuits
Each adds to the total wire length.
Electrical Outlets
Modern building codes require outlets at regular intervals.
More outlets mean:
- More cable
- Additional junction boxes
- Longer circuit runs
Lighting Fixtures
Every ceiling light, recessed fixture, or exterior light needs wiring back to a switch and electrical panel.
Homes with extensive lighting systems use considerably more cable.
Appliances
Dedicated circuits are commonly required for:
- Refrigerators
- Electric ranges
- Microwaves
- Dishwashers
- Washing machines
- Dryers
- HVAC systems
- Water heaters
Each dedicated circuit adds significant wiring.
Home Layout
A compact, single-story home generally requires less wire than a multi-story house with the same square footage because cable runs are shorter and more direct.
Types of Electrical Wire Used in Homes
Residential electricians commonly install:
| Wire Type | Typical Use |
|---|---|
| 14/2 NM-B | 15-amp lighting circuits |
| 12/2 NM-B | 20-amp outlet circuits |
| 10/2 NM-B | Water heaters and some appliances |
| 8/3 or 6/3 NM-B | Electric ranges and large appliances |
| UF Cable | Underground outdoor circuits |
| Low-voltage cable | Doorbells, thermostats, internet, security systems |
The type and gauge of wire depend on the electrical load and local building codes.
How Electricians Estimate Wire Requirements
Rather than using a fixed number of feet per square foot, electricians estimate wire by:
- Creating an electrical plan.
- Locating the service panel.
- Counting outlets, switches, and fixtures.
- Measuring circuit distances.
- Adding extra cable for routing, connections, and future adjustments.
This method provides a more accurate estimate than relying on house size alone.
Average Cost of Residential Wiring
Material costs depend on wire type, copper prices, and local markets.
As a rough estimate:
- Smaller homes require fewer cable rolls.
- Larger homes need additional branch circuits and heavier-gauge wire.
- Labor often accounts for a significant portion of total installation costs.
For a new home, wiring is typically budgeted as part of the overall electrical installation rather than by the foot alone.
Common Mistakes When Estimating Wire
Avoid these common errors:
- Estimating based only on square footage.
- Forgetting dedicated appliance circuits.
- Ignoring garage and outdoor wiring.
- Not allowing extra cable for routing and slack.
- Overlooking future electrical needs.
Proper planning reduces waste and minimizes costly changes later.
Expert Tips
Professional electricians recommend:
- Plan for future electrical expansion.
- Install extra outlets where convenient.
- Include wiring for internet and smart-home devices during construction.
- Label all circuits clearly in the electrical panel.
- Follow the latest National Electrical Code (NEC) requirements and local regulations.
- Hire a licensed electrician for new installations or major rewiring projects.
FAQs
1. How many feet of electrical wire are in an average house?
Most average homes contain 3,000–8,000 feet of electrical wire, depending on size, layout, and electrical features.
2. How much wire does a 2,000-square-foot house need?
A typical 2,000-square-foot home usually requires approximately 5,000–7,000 feet of electrical cable.
3. Does a larger house always need more wire?
Generally, yes. Larger homes have more rooms, outlets, lighting fixtures, and appliances, all of which increase wiring requirements.
4. What type of wire is commonly used in homes?
Most residential wiring uses NM-B (Romex) cable in various gauges, such as 14/2 and 12/2, depending on the circuit.
5. Can I estimate wiring using square footage alone?
Not accurately. Square footage provides a rough guideline, but the number of circuits, outlets, appliances, and the home’s layout have a much greater impact on the total wire required.
Conclusion
If you’re asking how many feet of electrical wire in a house, the answer varies with the home’s design and electrical needs. While a typical residence contains 3,000 to 8,000 feet of wiring, larger homes with more rooms, dedicated appliance circuits, and advanced electrical systems may require 10,000 feet or more.
Understanding the factors that influence wiring length can help homeowners budget more accurately and plan electrical projects more effectively. Whether you’re building a new home or renovating an existing one, working with a detailed electrical plan and a qualified electrician ensures the right amount of wire is installed safely and efficiently.
Planning a home construction or remodel? Use the estimates in this guide as a starting point, then consult a licensed electrician for a detailed wiring plan tailored to your home’s layout and electrical requirements.