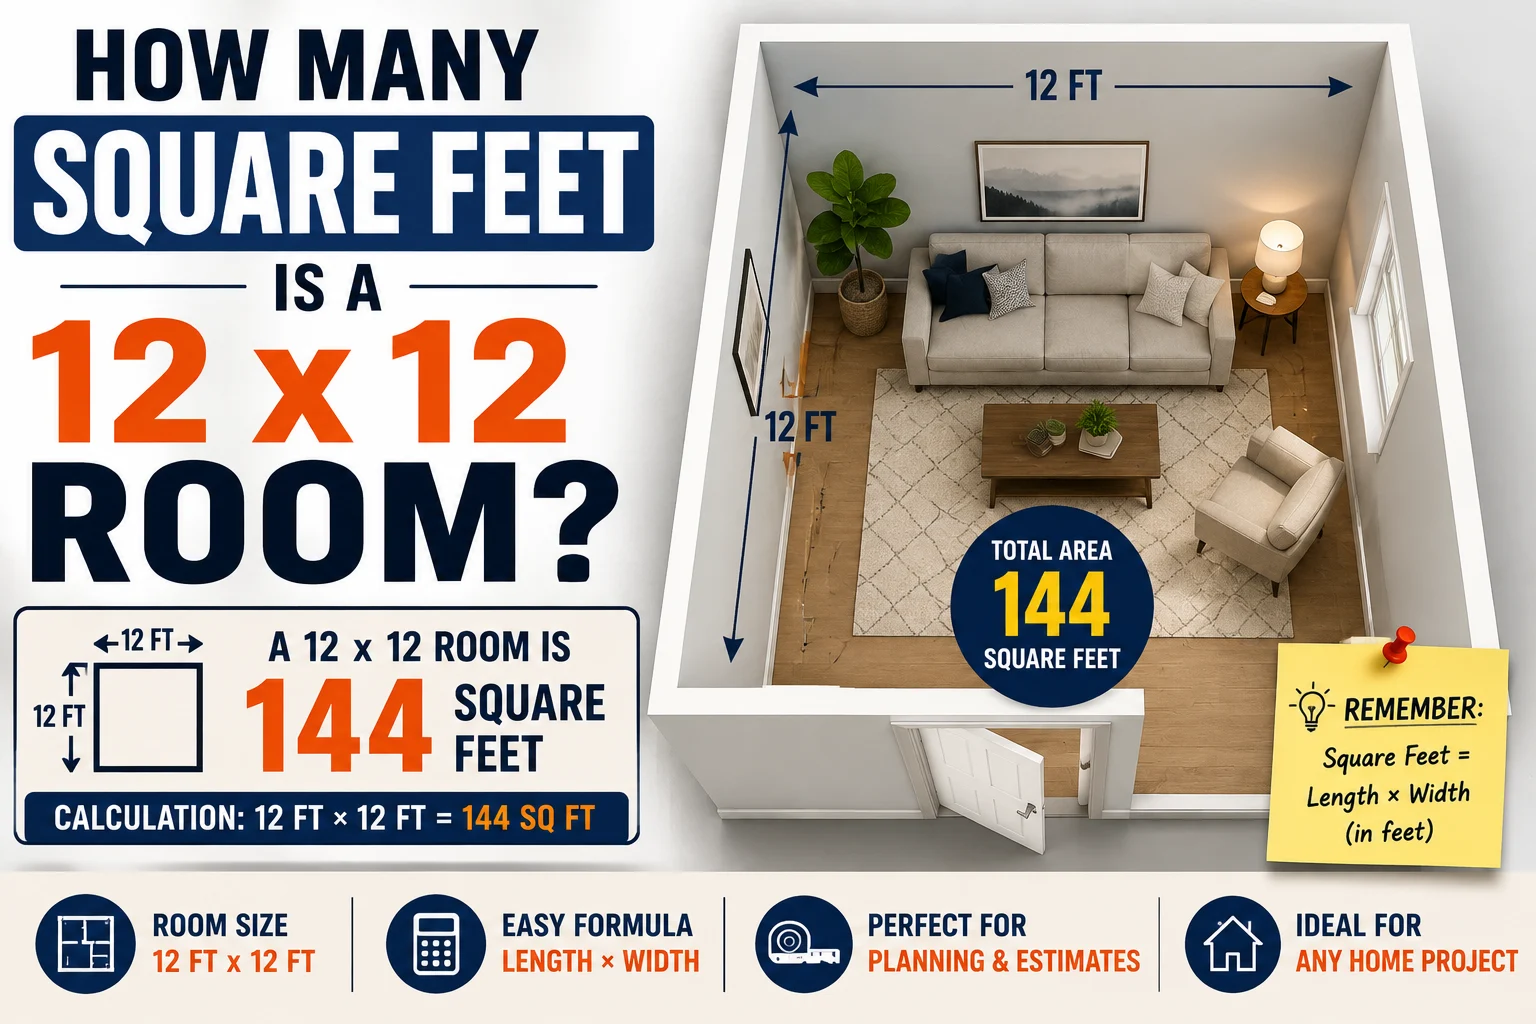
If you’re planning a renovation, buying flooring, arranging furniture, or simply trying to understand room size, you may be wondering how many square feet is 12 x 12 room.
The answer is:
A 12 × 12 room has 144 square feet.
The calculation is simple:
12 feet × 12 feet = 144 square feet
Because both the length and width are 12 feet, you multiply the two measurements to find the room’s floor area.
A 12 × 12 room is therefore a 144-square-foot room. It is a fairly common room size and can work well as a bedroom, home office, guest room, small living space, dining room, or hobby room.
However, the usable space depends on the room’s layout, doors, windows, closets, ceiling height, and furniture.
In this guide, we’ll explain exactly how to calculate the area, compare a 12 × 12 room with other room sizes, estimate flooring and paint, and show practical ways to use the space.
Quick Answer: How Many Square Feet Is a 12 × 12 Room?
A room that measures 12 feet long and 12 feet wide has:
12 × 12 = 144 square feet
Therefore:
12 × 12 room = 144 square feet
Here’s a quick reference:
| Room Dimensions | Square Footage |
|---|---|
| 8 × 10 ft | 80 sq ft |
| 10 × 10 ft | 100 sq ft |
| 10 × 12 ft | 120 sq ft |
| 12 × 12 ft | 144 sq ft |
| 12 × 14 ft | 168 sq ft |
| 12 × 16 ft | 192 sq ft |
| 14 × 14 ft | 196 sq ft |
| 15 × 15 ft | 225 sq ft |
| 20 × 20 ft | 400 sq ft |
The square footage increases as either the length or width increases.
How Do You Calculate the Square Feet of a 12 × 12 Room?
Calculating room square footage requires a basic area formula:
Area = Length × Width
For a 12 × 12 room:
Area = 12 × 12
Area = 144 square feet
That’s all you need for a simple rectangular or square room.
Step-by-Step Calculation
Step 1: Measure the room’s length.
The length is 12 feet.
Step 2: Measure the room’s width.
The width is 12 feet.
Step 3: Multiply the measurements.
12 × 12 = 144
Step 4: Add the correct unit.
The answer is 144 square feet.
So, a 12-foot-by-12-foot room contains 144 square feet of floor area.
What Does a 12 × 12 Room Look Like?
A 12 × 12 room is a square room.
Each wall is:
12 feet long
The floor area is:
144 square feet
The room has four equal sides, assuming the dimensions are measured from wall to wall.
Visually, this is larger than a 10 × 10 room but smaller than a 15 × 15 room.
A 12 × 12 room provides enough space for many common uses, but furniture placement becomes important if you want to keep the room open and comfortable.
For example, a bedroom could potentially include:
- A queen-size bed
- Two nightstands
- A dresser
- A small chair
- A wardrobe or storage unit
The exact layout depends on the location of doors, windows, closets, and other permanent features.
Is a 12 × 12 Room Considered Big?
A 12 × 12 room has 144 square feet, which is a moderate room size.
Whether it feels large or small depends on its purpose.
For a bedroom, 144 square feet can provide comfortable space for a bed and basic furniture.
For a home office, it can provide plenty of room for:
- A desk
- Office chair
- Bookshelf
- Filing cabinet
- Storage
- Small seating area
For a living room, 144 square feet may work well for a smaller household or apartment, although a larger room may be preferable for entertaining several people.
The ceiling height and room layout can also make the same floor area feel more spacious.
12 × 12 Room Square Footage Compared With Other Sizes
Comparing room dimensions can make 144 square feet easier to understand.
| Room Size | Area |
| 8 × 10 | 80 sq ft |
| 9 × 10 | 90 sq ft |
| 10 × 10 | 100 sq ft |
| 10 × 12 | 120 sq ft |
| 12 × 12 | 144 sq ft |
| 12 × 14 | 168 sq ft |
| 12 × 15 | 180 sq ft |
| 12 × 16 | 192 sq ft |
| 14 × 14 | 196 sq ft |
| 15 × 15 | 225 sq ft |
| 20 × 20 | 400 sq ft |
A 12 × 12 room is therefore larger than a typical 10 × 10 room by:
144 − 100 = 44 square feet
That’s a 44% increase in floor area.
How Many Square Feet of Flooring Do You Need for a 12 × 12 Room?
The floor area is 144 square feet, so you need at least 144 square feet of flooring to cover the room.
However, buying exactly 144 square feet isn’t always recommended.
Flooring materials often require extra material for:
- Cutting
- Pattern matching
- Damaged pieces
- Installation mistakes
- Irregular edges
- Future repairs
A common planning allowance is around 5% to 10%, depending on the flooring type and installation pattern.
With 5% Extra
144 × 1.05 = 151.2 square feet
You would need approximately 152 square feet.
With 10% Extra
144 × 1.10 = 158.4 square feet
You would need approximately 159 square feet.
The appropriate allowance depends on the material and installation method.
Always check the flooring manufacturer’s recommendations before purchasing.
How Much Carpet Do You Need for a 12 × 12 Room?
A 12 × 12 room has:
144 square feet of floor area
For a simple installation, you need enough carpet to cover at least this area, plus additional material for trimming and installation.
Carpet is often sold by the square yard rather than square foot.
Since:
1 square yard = 9 square feet
Convert 144 square feet to square yards:
144 ÷ 9 = 16 square yards
Therefore:
144 square feet = 16 square yards
However, the amount of carpet you actually purchase may be higher because carpet comes in standard roll widths and must be cut to fit the room.
A professional installer can determine the most efficient layout and amount of carpet needed.
How Much Paint Do You Need for a 12 × 12 Room?
Floor area alone isn’t enough to determine the amount of paint required for the walls.
You also need:
- Wall height
- Number of doors
- Number of windows
- Paint coverage
- Number of coats
For example, assume the room is 12 × 12 feet with 8-foot walls.
The room has four walls.
Two walls are:
12 × 8 = 96 square feet each
Together:
96 × 2 = 192 square feet
The other two walls are:
12 × 8 = 96 square feet each
Together:
96 × 2 = 192 square feet
Total wall area:
192 + 192 = 384 square feet
You would then subtract the approximate area of doors and windows and determine the amount of paint based on the manufacturer’s coverage rate.
This illustrates why a room’s 144 square feet of floor area isn’t the same as its wall surface area.
How Much Ceiling Area Is in a 12 × 12 Room?
If the ceiling is flat and the room is exactly 12 × 12 feet, the ceiling area is also:
12 × 12 = 144 square feet
Therefore:
Ceiling area = 144 square feet
This is useful when estimating:
- Ceiling paint
- Ceiling tiles
- Acoustic panels
- Wallpaper
- Insulation
- Certain types of ceiling finishes
The calculation is the same as the floor-area calculation.
Can a 12 × 12 Room Fit a Queen Bed?
Yes, a 12 × 12 room can accommodate a queen-size bed, although the available walking and furniture space depends on the layout.
A standard queen mattress is approximately:
60 × 80 inches
That’s:
5 × 6.67 feet, approximately.
A queen bed doesn’t occupy the entire room, leaving space for other furniture.
A practical arrangement could include:
- Queen bed
- Two small nightstands
- Dresser
- Small chair
- Closet storage
However, door swings and window placement should be considered before choosing a final arrangement.
Can a 12 × 12 Room Fit a King Bed?
A standard king mattress is approximately:
76 × 80 inches
That’s about:
6.33 × 6.67 feet
A king bed can fit inside a 12 × 12 room, but it will take up a larger portion of the available floor space.
You may have less room for:
- Large nightstands
- Dressers
- Chairs
- Additional storage
A king bed can therefore work, but careful furniture planning is more important in a 144-square-foot room.
Furniture Ideas for a 12 × 12 Room
Because the room has equal 12-foot walls, there are several possible furniture arrangements.
Bedroom
Consider:
- Queen or king bed
- Two nightstands
- Dresser
- Small bench
- Wardrobe
- Area rug
Avoid filling every wall with furniture. Leaving open walking paths can make the room feel larger.
Home Office
A 12 × 12 office could include:
- Large desk
- Office chair
- Bookshelves
- Storage cabinet
- Small reading chair
Positioning the desk near a window can also make the workspace more pleasant if natural light is available.
Living Room
You could use:
- Sofa
- Two chairs
- Coffee table
- TV stand
- Small bookshelf
Choose appropriately sized furniture instead of oversized pieces that make the room difficult to navigate.
How Many Square Feet Is a 12 × 14 Room?
A 12 × 14 room is slightly larger than a 12 × 12 room.
Calculate:
12 × 14 = 168 square feet
So:
12 × 14 room = 168 square feet
Compared with a 12 × 12 room:
168 − 144 = 24 square feet
A 12 × 14 room therefore has 24 more square feet.
How Many Square Feet Is a 10 × 12 Room?
A 10 × 12 room has:
10 × 12 = 120 square feet
Compared with a 12 × 12 room:
144 − 120 = 24 square feet
So a 12 × 12 room provides 24 additional square feet compared with a 10 × 12 room.
How Many Square Feet Is a 12 × 16 Room?
Calculate:
12 × 16 = 192 square feet
Therefore:
12 × 16 room = 192 square feet
That’s 48 square feet more than a 12 × 12 room:
192 − 144 = 48 square feet
This difference can provide noticeably more room for furniture and movement.
Common Mistakes When Calculating Room Square Footage
Mistake 1: Adding Length and Width
Some people calculate:
12 + 12 = 24
That is incorrect.
For area, multiply:
12 × 12 = 144
Mistake 2: Forgetting the “Square” Unit
The answer isn’t simply 144 feet.
It is:
144 square feet
Square feet measure area.
Mistake 3: Measuring Furniture Instead of the Room
For room area, measure the room’s dimensions, not the available open space around furniture.
Mistake 4: Ignoring Irregular Areas
If the room isn’t a perfect rectangle, divide it into smaller rectangles and calculate each section separately.
Mistake 5: Ordering Exactly the Floor Area
When purchasing flooring, allow for cutting and installation waste.
How to Measure a Room Correctly
Follow these steps:
Step 1: Measure the Length
Measure from one wall to the opposite wall.
Step 2: Measure the Width
Measure the second dimension perpendicular to the length.
Step 3: Record Measurements in Feet
If you measure in inches, convert them to feet.
For example:
12 inches = 1 foot
Step 4: Multiply
Use:
Length × Width = Square Feet
Step 5: Add Material Allowance
For flooring and other materials, account for cutting and waste.
For a room measuring 12 × 12 feet:
12 × 12 = 144 square feet
What If the Room Isn’t Exactly 12 × 12?
Real rooms aren’t always perfect squares.
Suppose one side measures 12 feet and the other measures 11.5 feet.
Calculate:
12 × 11.5 = 138 square feet
So the room would have 138 square feet, not 144.
If the dimensions vary in different parts of the room, divide the floor into smaller sections.
For an L-shaped room, for example:
- Divide the room into two rectangles.
- Calculate the area of each rectangle.
- Add the two results.
This method can give you an accurate estimate even when the room isn’t a simple square.
Practical Uses for Knowing a Room’s Square Footage
Knowing that a 12 × 12 room contains 144 square feet is useful for many home projects.
You can use the measurement to estimate:
- Flooring
- Carpet
- Hardwood
- Laminate
- Vinyl
- Tile
- Ceiling materials
- Paint
- Heating and cooling requirements
- Furniture placement
- Area rugs
- Renovation costs
Square footage is also useful when comparing homes and apartments.
However, remember that room size alone doesn’t tell you everything about how useful or comfortable a space will be.
FAQs
1. How many square feet is a 12 × 12 room?
A 12 × 12 room has 144 square feet.
The calculation is:
12 × 12 = 144 square feet
2. Is a 12 × 12 room 144 square feet?
Yes. If the room measures exactly 12 feet by 12 feet, its floor area is 144 square feet.
3. How much flooring do I need for a 12 × 12 room?
The room contains 144 square feet, so you need at least 144 square feet of flooring. It’s generally wise to purchase additional material for cutting and installation waste. Depending on the flooring type, a 5% to 10% allowance may be appropriate.
4. Can a queen bed fit in a 12 × 12 room?
Yes. A queen bed can fit in a 12 × 12 room, along with other bedroom furniture. The exact amount of usable space depends on the door, windows, closets, and furniture arrangement.
5. Is a 12 × 12 room good for a bedroom?
Yes. At 144 square feet, a 12 × 12 room can work well as a bedroom, guest room, or home office. Furniture size and placement will determine how spacious it feels.
Conclusion
So, how many square feet is a 12 × 12 room? The answer is 144 square feet.
The calculation is straightforward:
12 feet × 12 feet = 144 square feet
A 12 × 12 room is a moderately sized square room that can work well as a bedroom, home office, guest room, dining area, or small living space. Its 144 square feet of floor area can also help you estimate flooring, carpet, ceiling materials, and other renovation needs.
If you’re purchasing flooring, don’t automatically buy exactly 144 square feet. Account for cutting, installation, and waste according to the material and manufacturer’s recommendations.
For the most accurate measurement, measure the room’s actual length and width rather than relying on an estimate. Once you have those dimensions, simply multiply them together to determine the room’s square footage.