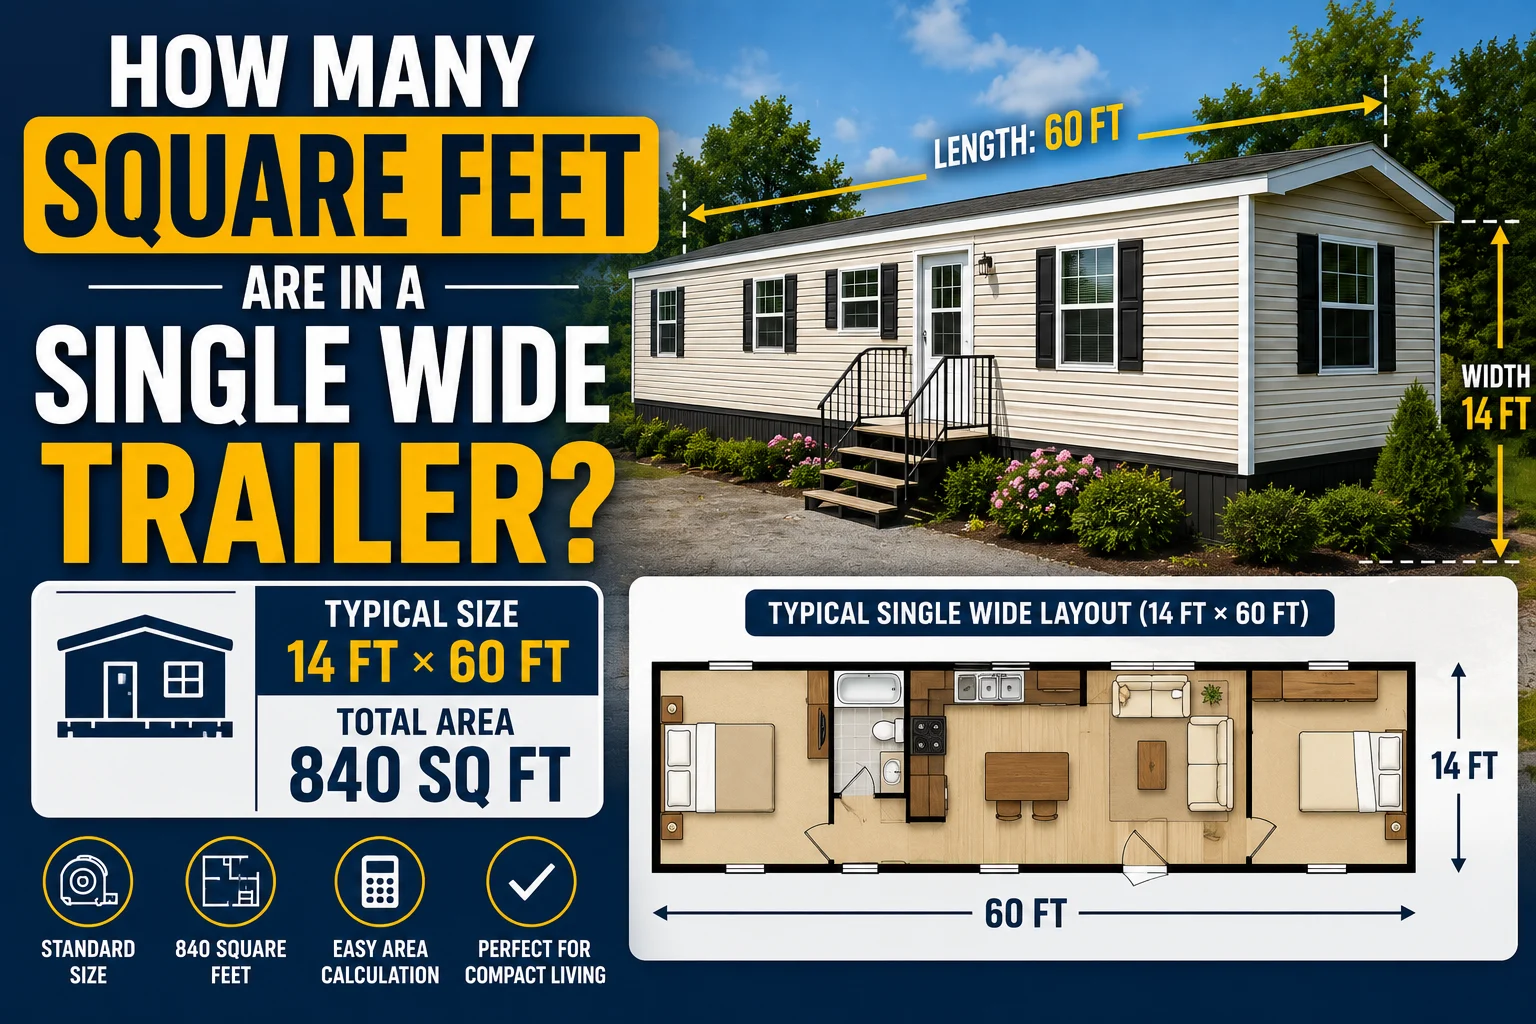
If you’re shopping for a manufactured home or comparing different mobile home sizes, you may be wondering how many square feet are in a single wide trailer.
A typical single wide trailer can contain roughly 500 to 1,200 square feet, depending on its width and length. Many common single wide homes fall somewhere around 700 to 1,000 square feet.
Unlike a traditional house, a single wide manufactured home is usually built as one long, relatively narrow section. Common dimensions include widths of approximately 12 to 18 feet, with lengths that can range from around 40 to 80 feet or more.
For example, a 14-foot-wide trailer that is 70 feet long has:
14 × 70 = 980 square feet
A 16 × 80 single wide would have:
16 × 80 = 1,280 square feet
However, the actual size of a particular home can be different from these examples. The manufacturer’s specifications, floor plan, additions, porches, and other structures should be checked when determining the exact area.
This guide explains common single wide dimensions, how to calculate square footage, and how much living space different sizes provide.
Quick Answer: How Many Square Feet Are in a Single Wide Trailer?
A single wide trailer commonly has about 500 to 1,200 square feet, although some models can fall outside this range.
The exact square footage is determined primarily by the home’s width × length.
Here are some examples:
| Single Wide Dimensions | Approximate Square Feet |
|---|---|
| 12 × 40 ft | 480 sq ft |
| 14 × 40 ft | 560 sq ft |
| 14 × 50 ft | 700 sq ft |
| 14 × 60 ft | 840 sq ft |
| 14 × 70 ft | 980 sq ft |
| 16 × 60 ft | 960 sq ft |
| 16 × 70 ft | 1,120 sq ft |
| 16 × 80 ft | 1,280 sq ft |
| 18 × 80 ft | 1,440 sq ft |
These calculations represent the rectangular footprint based on the listed dimensions. Actual advertised living area can vary depending on how a manufacturer defines and reports square footage.
What Is a Single Wide Trailer?
A single wide trailer is a manufactured home constructed as one main section.
The term “single wide” describes the home’s basic configuration rather than one specific size.
Single wide homes are generally:
- Narrower than double wide homes
- Longer than they are wide
- Built as one main section
- Transported to the installation site
- Available in different floor plans
- Available with different numbers of bedrooms and bathrooms
The term “trailer” is commonly used in everyday conversation, although manufactured home or mobile home may be more accurate depending on the home’s age and regulatory classification.
The square footage can vary significantly from one model to another.
How Do You Calculate the Square Feet of a Single Wide Trailer?
Calculating the approximate square footage is straightforward when you know the home’s width and length.
Use:
Square footage = Length × Width
For example, suppose a single wide is:
- 14 feet wide
- 60 feet long
Multiply:
14 × 60 = 840 square feet
Therefore, a 14 × 60 single wide has approximately 840 square feet based on those exterior dimensions.
The same calculation works for most simple rectangular floor plans.
Common Single Wide Trailer Sizes
Single wide homes are available in many combinations of width and length.
12-Foot-Wide Single Wides
A 12-foot-wide home is relatively narrow.
Examples include:
- 12 × 40 = 480 sq ft
- 12 × 50 = 600 sq ft
- 12 × 60 = 720 sq ft
- 12 × 70 = 840 sq ft
These homes may work well for smaller households or buyers looking for a more affordable manufactured-home option.
14-Foot-Wide Single Wides
The 14-foot width is common in many single wide floor plans.
Examples:
- 14 × 50 = 700 sq ft
- 14 × 60 = 840 sq ft
- 14 × 70 = 980 sq ft
- 14 × 80 = 1,120 sq ft
A 14 × 70 home provides nearly 1,000 square feet, which can offer enough space for several common residential layouts.
16-Foot-Wide Single Wides
A 16-foot-wide home provides more floor area at the same length.
For example:
- 16 × 60 = 960 sq ft
- 16 × 70 = 1,120 sq ft
- 16 × 80 = 1,280 sq ft
The additional width can make rooms feel more spacious and provide more flexibility for furniture placement.
18-Foot-Wide Single Wides
Some manufactured-home configurations can be wider than the traditional narrow single-wide design.
For example:
- 18 × 60 = 1,080 sq ft
- 18 × 70 = 1,260 sq ft
- 18 × 80 = 1,440 sq ft
Always verify the exact classification and dimensions of a particular home rather than assuming every manufactured home with one section falls into the same size category.
Single Wide Trailer Square Footage Chart
The following chart makes it easy to compare common dimensions:
| Width | Length | Square Feet |
| 12 ft | 40 ft | 480 sq ft |
| 12 ft | 50 ft | 600 sq ft |
| 12 ft | 60 ft | 720 sq ft |
| 12 ft | 70 ft | 840 sq ft |
| 14 ft | 50 ft | 700 sq ft |
| 14 ft | 60 ft | 840 sq ft |
| 14 ft | 70 ft | 980 sq ft |
| 14 ft | 80 ft | 1,120 sq ft |
| 16 ft | 60 ft | 960 sq ft |
| 16 ft | 70 ft | 1,120 sq ft |
| 16 ft | 80 ft | 1,280 sq ft |
| 18 ft | 70 ft | 1,260 sq ft |
| 18 ft | 80 ft | 1,440 sq ft |
These are mathematical area calculations. They should not be treated as a complete list of available manufactured-home sizes.
How Many Square Feet Is a 14 × 60 Single Wide?
A 14 × 60 single wide has:
14 × 60 = 840 square feet
Therefore:
14 × 60 = 840 sq ft
An 840-square-foot home can accommodate several floor-plan configurations.
Depending on the design, it may include:
- Two or three bedrooms
- One or two bathrooms
- Kitchen
- Living room
- Dining area
- Laundry area
- Storage space
The room sizes and layout can vary substantially between manufacturers.
How Many Square Feet Is a 14 × 70 Single Wide?
A 14 × 70 single wide has:
14 × 70 = 980 square feet
So a 14-foot-wide home measuring 70 feet long provides approximately 980 square feet based on the dimensions.
This is close to 1,000 square feet and can provide a comfortable amount of space for a small or medium-sized household.
A home this size may have enough room for:
- Two or three bedrooms
- One or two bathrooms
- Kitchen
- Living room
- Dining area
- Laundry area
The exact room arrangement depends on the floor plan.
How Many Square Feet Is a 16 × 70 Single Wide?
Multiply the width by the length:
16 × 70 = 1,120 square feet
Therefore, a 16 × 70 single wide has approximately 1,120 square feet based on the dimensions.
Compared with a 14 × 70 home:
1,120 − 980 = 140 square feet
The 16-foot-wide version provides 140 additional square feet at the same 70-foot length.
That additional space can make a noticeable difference in room sizes and furniture placement.
How Many Square Feet Is a 16 × 80 Single Wide?
A 16 × 80 home has:
16 × 80 = 1,280 square feet
This is a relatively spacious single-section manufactured-home footprint.
At 1,280 square feet, there can be enough space for a floor plan with multiple bedrooms, bathrooms, and common living areas.
However, the exact usable living area depends on the actual design and how the manufacturer reports dimensions.
Is 800 Square Feet Enough for a Single Wide?
Yes. An 800-square-foot manufactured home can provide functional living space when the floor plan is designed efficiently.
For example, an approximately 800-square-foot home could potentially include:
- Two bedrooms
- One bathroom
- Kitchen
- Living room
- Dining area
- Laundry space
The challenge is making good use of the available space.
Open layouts, built-in storage, appropriately sized furniture, and efficient kitchens can make a smaller home feel more comfortable.
Is 1,000 Square Feet Enough for a Family?
A 1,000-square-foot home can work for a family, but the answer depends on the household size and lifestyle.
A 1,000-square-foot single wide might include:
- Two or three bedrooms
- One or two bathrooms
- Kitchen
- Living room
- Laundry
- Storage
A smaller household may find this amount of space comfortable.
A larger family may prefer a larger manufactured home or a double wide because additional bedrooms, bathrooms, storage, and common areas can improve everyday comfort.
Square footage is only one factor when evaluating a home.
How Many Bedrooms Can a Single Wide Have?
The number of bedrooms depends on the home’s total size and floor plan.
Smaller single wides may have:
- One bedroom
- Two bedrooms
Larger models may include:
- Three bedrooms
- More specialized layouts
For example, an approximately 700- to 900-square-foot home may be designed as a two-bedroom home, while a larger home may provide three bedrooms.
Adding bedrooms generally means each room becomes smaller unless the overall home size increases.
How Much Living Space Is Actually Usable?
The calculated square footage doesn’t always represent the exact amount of open floor space you can use.
A home’s total area can include areas occupied by:
- Interior walls
- Closets
- Bathrooms
- Kitchen cabinets
- Utility areas
- Hallways
For example, a home with a calculated footprint of 980 square feet won’t have 980 square feet of completely open space.
This distinction matters when planning furniture, flooring, storage, or remodeling projects.
When purchasing a home, check the manufacturer’s stated living area or heated living area when that measurement is available.
Single Wide vs. Double Wide Square Footage
One of the biggest differences between single wide and double wide homes is width.
A single wide generally has one main section, while a double wide consists of two sections joined together at the installation site.
This allows double wides to have substantially more floor area.
| Feature | Single Wide | Double Wide |
| Main sections | One | Two |
| Typical shape | Long and narrow | Wider |
| Floor area | Generally smaller | Generally larger |
| Room layout | More compact | More spacious |
| Furniture flexibility | Moderate | Greater |
| Common use | Smaller households | Larger households |
Exact dimensions and square footage vary by manufacturer and model.
What Affects the Size of a Single Wide?
Several factors determine the total square footage.
Width
A wider home provides more floor area at the same length.
For example:
14 × 70 = 980 sq ft
while:
16 × 70 = 1,120 sq ft
The extra 2 feet of width adds 140 square feet.
Length
Increasing the length also increases total floor area.
For a 14-foot-wide home:
14 × 60 = 840 sq ft
14 × 70 = 980 sq ft
14 × 80 = 1,120 sq ft
Every additional 10 feet of length adds:
14 × 10 = 140 square feet
How to Find the Exact Square Footage of Your Trailer
If you already own a single wide and want its exact size, don’t rely only on an estimated average.
Try these methods:
Check the Manufacturer’s Documentation
The original paperwork may list the home’s dimensions and square footage.
Look for the Data Plate
Manufactured homes typically have identification and certification information that can help identify the home.
Measure the Home
Measure the home’s exterior length and width if you need the footprint.
Then multiply:
Length × Width
Check Property Records
Depending on your location, local property records may provide a listed building or living area.
Check the Floor Plan
The original floor plan can provide room dimensions and overall area.
If you’re using the measurement for a legal, financial, insurance, or property transaction, rely on the appropriate official documentation rather than a rough calculation.
Does a Porch Count Toward Trailer Square Footage?
Usually, an open porch is treated differently from the enclosed living area of the manufactured home.
For example, suppose the home itself measures:
14 × 70 = 980 square feet
and you add a 10 × 20-foot porch:
10 × 20 = 200 square feet
The porch adds 200 square feet of physical surface area, but that doesn’t necessarily mean the home has 1,180 square feet of enclosed living space.
The classification of porches, decks, additions, and enclosed areas depends on how the area is constructed and the applicable rules.
When calculating official living area, use the appropriate local definition.
Can You Add Square Footage to a Single Wide?
Some homeowners add:
- Porches
- Decks
- Enclosed additions
- Sunrooms
- Storage areas
- Garages
However, additions can involve building codes, zoning requirements, permits, foundation requirements, and manufactured-home regulations.
An addition should not automatically be treated as part of the original manufactured home’s square footage.
If you’re planning a major addition, check local requirements and consult a qualified professional.
Common Mistakes When Calculating Single Wide Square Footage
Mistake 1: Using Length Only
A home’s length doesn’t tell you its total area.
You need both dimensions.
Mistake 2: Confusing Feet With Square Feet
A 70-foot-long home isn’t a 70-square-foot home.
Square footage measures area, not length.
Mistake 3: Counting the Porch as Enclosed Living Space
An outdoor deck or open porch generally isn’t equivalent to enclosed living area.
Mistake 4: Assuming Every Single Wide Is the Same Size
Single wide homes come in many dimensions.
Mistake 5: Ignoring Interior Layout
Two homes with similar square footage can feel very different because of room arrangement, storage, hallways, and wall placement.
Mistake 6: Relying on an Online Average for a Specific Home
If you’re buying or selling a particular manufactured home, use its actual specifications.
Tips for Choosing the Right Single Wide Size
If you’re shopping for a single wide, consider more than square footage.
Ask yourself:
- How many people will live there?
- How many bedrooms do you need?
- How many bathrooms are necessary?
- Do you need a home office?
- How much storage do you need?
- Will you entertain guests?
- Do you need a large kitchen?
- Will you have large furniture?
- Is accessibility important?
- What is your available lot size?
A smaller home can be easier to maintain and may have lower purchase and operating costs.
A larger home provides more room but can require a larger budget and more maintenance.
FAQs
1. How many square feet are in a single wide trailer?
A typical single wide trailer may contain roughly 500 to 1,200 square feet, although some models can be smaller or larger. The exact area depends on the home’s width and length.
2. How many square feet is a 14 × 70 single wide?
A 14 × 70 single wide has approximately 980 square feet based on the basic area calculation:
14 × 70 = 980 square feet
3. How many square feet is a 16 × 80 single wide?
A 16 × 80 single wide has approximately 1,280 square feet:
16 × 80 = 1,280 square feet
4. What is the average size of a single wide trailer?
There isn’t one official average that applies to every market or manufacturer. Many single wide homes fall roughly within the 500- to 1,200-square-foot range, while some models can fall outside it.
5. How do I calculate the square footage of my single wide?
Measure the home’s length and width in feet, then multiply them:
Length × Width = approximate square footage
For example, a 14-foot-wide home that is 70 feet long has approximately 980 square feet based on those dimensions.
Conclusion
So, how many square feet are in a single wide trailer? A typical single wide can contain roughly 500 to 1,200 square feet, although the exact size varies considerably by manufacturer, model, width, and length.
Common examples include 14 × 60 feet = 840 square feet, 14 × 70 feet = 980 square feet, and 16 × 80 feet = 1,280 square feet.
The simplest way to calculate the approximate area is to multiply the home’s length by its width. However, remember that the resulting footprint isn’t always identical to the official enclosed living area because walls, layouts, porches, additions, and other features can affect how square footage is reported.
If you’re buying, selling, remodeling, or insuring a single wide, use the home’s official documentation whenever possible. For general planning, however, measuring the length and width gives you a quick and useful estimate of its size.