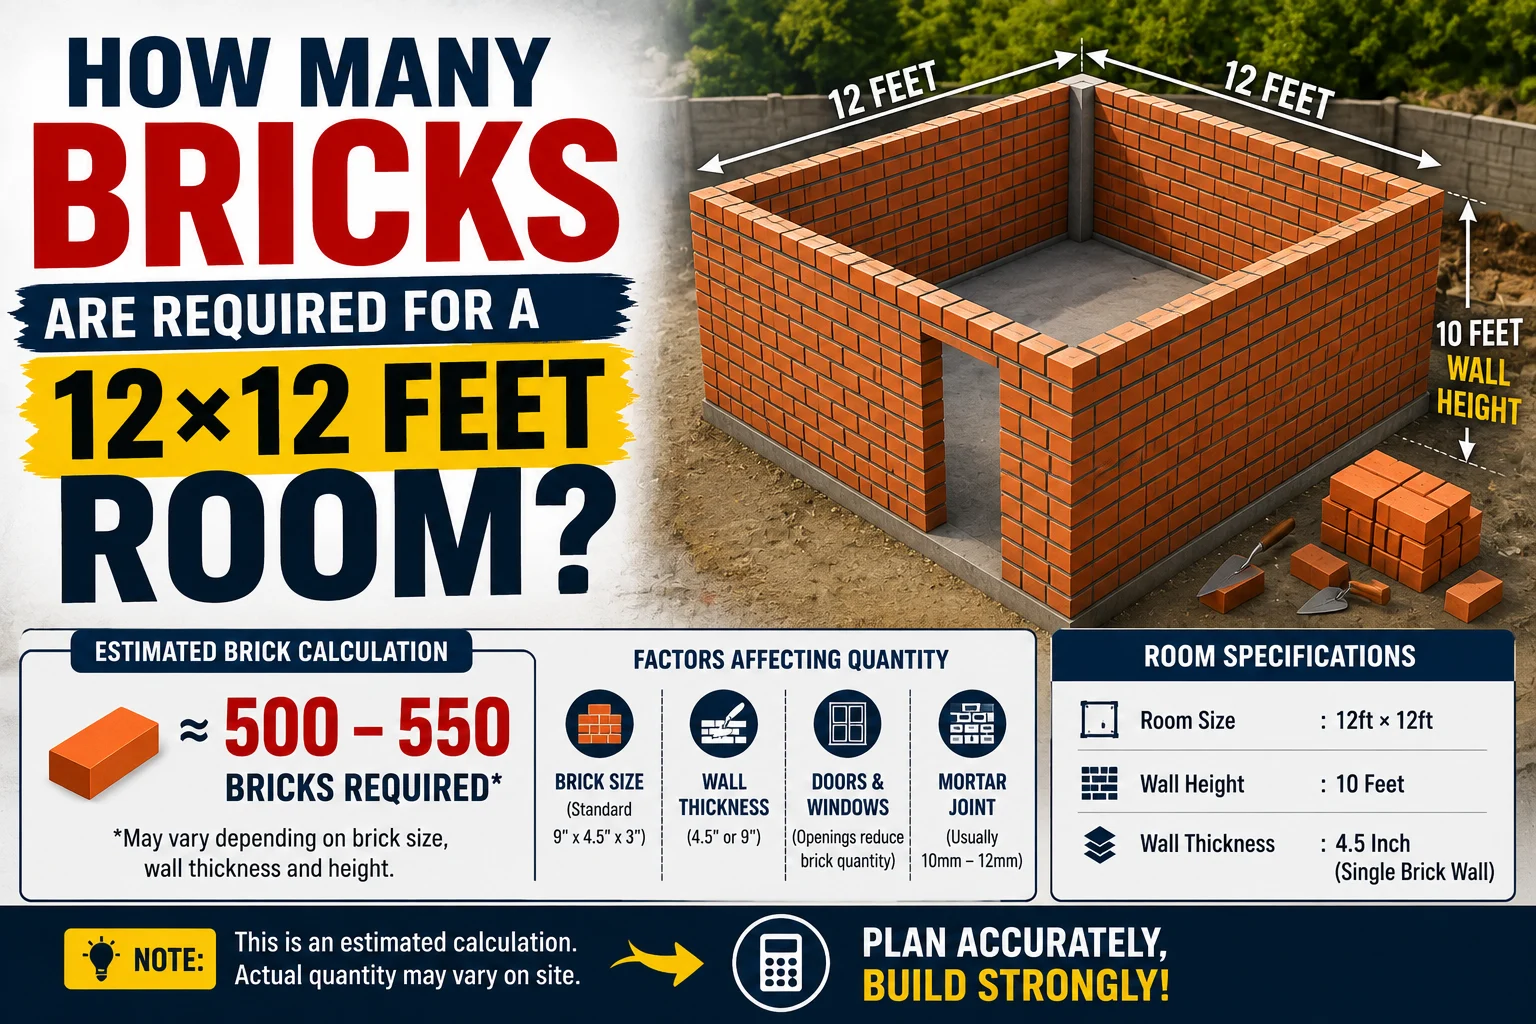
If you’re planning to build a small room, one of the first material estimates you may need is how many bricks are required for a 12×12 feet room.
There isn’t one universal number because brick quantity depends on several factors. The most important are wall height, wall thickness, brick dimensions, mortar joints, and the size of doors and windows.
For a simple example, assume a 12×12-foot room has 10-foot-high walls, standard brick dimensions, and no deductions for doors or windows. The four walls have a total area of:
Perimeter × wall height
The room perimeter is:
12 + 12 + 12 + 12 = 48 feet
At 10 feet high:
48 × 10 = 480 square feet of wall area
If your construction method uses approximately 14 standard bricks per square foot for a typical 4.5-inch brick wall, the estimate would be:
480 × 14 = 6,720 bricks
With a 5% to 10% allowance for cutting, breakage, and waste, the practical order could be approximately 7,056 to 7,392 bricks.
However, this is only an example. A 9-inch wall, different brick size, higher ceiling, or larger openings can change the result significantly.
This guide explains how to calculate the brick requirement accurately for a 12×12-foot room.
Quick Answer: How Many Bricks for a 12×12 Room?
For a 12×12-foot room with 10-foot-high walls, the four-wall area is approximately 480 square feet.
A rough estimate for a typical thin brick wall using around 14 bricks per square foot would be:
480 × 14 = 6,720 bricks
Adding approximately 5% to 10% for waste gives:
| Calculation | Approximate Bricks |
|---|---|
| Basic estimate | 6,720 |
| With 5% waste | 7,056 |
| With 10% waste | 7,392 |
So, under these specific assumptions, you might plan for approximately 7,100 to 7,400 bricks.
But don’t use this number blindly. Actual brick requirements depend heavily on the wall construction.
What Determines the Number of Bricks?
The square footage of the room alone isn’t enough to calculate brick quantity.
You also need to know:
- Room length
- Room width
- Wall height
- Wall thickness
- Brick dimensions
- Mortar joint thickness
- Door openings
- Window openings
- Construction method
- Expected material waste
For example, two rooms can both measure 12×12 feet but require very different amounts of brick if one has 8-foot walls and the other has 12-foot walls.
Similarly, a thicker wall requires substantially more masonry material.
Step 1: Calculate the Perimeter of the Room
For a square 12×12-foot room, all four walls are 12 feet long.
The perimeter is:
12 + 12 + 12 + 12 = 48 feet
Or use:
Perimeter = 2 × (Length + Width)
For this room:
2 × (12 + 12) = 48 feet
Therefore, the room has 48 linear feet of exterior wall length, assuming you’re building all four walls.
Step 2: Calculate the Total Wall Area
Next, multiply the perimeter by wall height.
Suppose the wall height is 10 feet.
The calculation is:
48 × 10 = 480 square feet
So, before subtracting doors and windows, the room has approximately:
480 square feet of wall surface
This is the area that will be used for the basic brick estimate.
Step 3: Subtract Doors and Windows
A real room usually has at least one door and several windows.
These openings don’t require bricks, so subtract their areas from the total wall area.
For example, assume the room has:
- One door: 3 × 7 feet
- Two windows: 4 × 4 feet each
Door Area
3 × 7 = 21 square feet
Window Area
One window:
4 × 4 = 16 square feet
Two windows:
16 × 2 = 32 square feet
Total Opening Area
21 + 32 = 53 square feet
Now subtract the openings:
480 − 53 = 427 square feet
The adjusted wall area is therefore approximately 427 square feet.
Step 4: Determine Bricks Per Square Foot
This is where estimates can vary.
The number of bricks per square foot depends on:
- Brick dimensions
- Mortar joint thickness
- Wall thickness
- Brick orientation
- Construction method
A commonly used rough planning figure for a thin brick masonry wall is around 14 bricks per square foot, but this is not a universal standard.
For the example above:
427 × 14 = 5,978 bricks
You would then add an allowance for breakage and waste.
At 5%:
5,978 × 1.05 ≈ 6,277 bricks
At 10%:
5,978 × 1.10 ≈ 6,576 bricks
So the example could require approximately 6,300 to 6,600 bricks.
Brick Calculation for a 12×12 Room With 10-Foot Walls
Let’s put the complete example together.
Room Size
12 × 12 feet
Perimeter
48 feet
Wall Height
10 feet
Gross Wall Area
48 × 10 = 480 square feet
Door and Window Area
53 square feet
Net Wall Area
480 − 53 = 427 square feet
Example Brick Requirement
Using approximately 14 bricks per square foot:
427 × 14 = 5,978 bricks
Add 5% Waste
Approximately:
6,277 bricks
Add 10% Waste
Approximately:
6,576 bricks
Therefore, this example would require roughly 6,300–6,600 bricks under the stated assumptions.
How Wall Thickness Changes Brick Quantity
Wall thickness is one of the most important factors.
A thin partition wall uses fewer bricks than a thicker masonry wall.
Common wall descriptions can include:
- Half-brick or thin wall
- Single-brick wall
- Full-brick wall
- 4.5-inch wall
- 9-inch wall
Terminology varies by region and construction method.
A thicker wall generally requires more brick volume.
For example, if a 4.5-inch wall uses one unit of brickwork, a roughly 9-inch wall may require substantially more material because the wall is approximately twice as thick.
However, don’t simply double the quantity without checking the actual brick dimensions and bonding pattern.
How Many Bricks for a 12×12 Room With 8-Foot Walls?
Suppose the room is still 12×12 feet but the wall height is only 8 feet.
The perimeter remains:
48 feet
Wall area:
48 × 8 = 384 square feet
Using the same illustrative rate of 14 bricks per square foot:
384 × 14 = 5,376 bricks
Adding 5% waste:
5,376 × 1.05 ≈ 5,645 bricks
Adding 10% waste:
5,376 × 1.10 ≈ 5,914 bricks
So the rough example would require approximately 5,600 to 5,900 bricks, before considering exact product specifications.
How Many Bricks for a 12×12 Room With 12-Foot Walls?
Now assume the same 12×12 room has 12-foot walls.
The perimeter remains:
48 feet
Wall area:
48 × 12 = 576 square feet
Using the same example rate:
576 × 14 = 8,064 bricks
With 5% waste:
8,064 × 1.05 ≈ 8,467 bricks
With 10% waste:
8,064 × 1.10 ≈ 8,870 bricks
Therefore, the rough example would require approximately 8,500 to 8,900 bricks.
This demonstrates why wall height must be known before estimating brick quantity.
Brick Requirement Comparison by Wall Height
For a 12×12-foot room and an illustrative rate of 14 bricks per square foot:
| Wall Height | Wall Area | Basic Brick Estimate |
| 8 ft | 384 sq ft | 5,376 |
| 9 ft | 432 sq ft | 6,048 |
| 10 ft | 480 sq ft | 6,720 |
| 11 ft | 528 sq ft | 7,392 |
| 12 ft | 576 sq ft | 8,064 |
These figures don’t subtract doors or windows and don’t include waste.
They are useful for understanding how wall height affects the estimate.
Does Brick Size Affect the Number of Bricks?
Yes.
Brick dimensions can vary significantly by country, manufacturer, and building standard.
Some common brick dimensions are around:
- 8 × 4 × 2.25 inches
- 9 × 4.5 × 3 inches
- Other regional sizes
Mortar joints also affect how many bricks fit into a square foot of wall.
A larger brick generally covers more wall area per unit, meaning fewer bricks may be needed.
A smaller brick covers less area, which can increase the number of individual bricks.
Therefore, always use the actual dimensions of the brick you plan to purchase.
How Mortar Joints Affect Brick Quantity
Bricks are installed with mortar joints.
The joint thickness affects how many bricks fit into a given wall area.
For example, if the mortar joints are relatively thick, each brick plus its surrounding mortar occupies more space.
If the joints are thinner, more bricks can fit into the same wall area.
That’s why brick-count estimates should ideally use a standard based on brick dimensions plus mortar joints, rather than brick dimensions alone.
A More Accurate Brick Volume Calculation
For professional estimating, brickwork can be calculated by volume rather than simply multiplying square footage by a generic brick-per-square-foot figure.
The basic wall-volume formula is:
Wall volume = Wall length × Wall height × Wall thickness
For example, if a wall system has:
- 48 feet total length
- 10 feet height
- 0.375 feet thickness
then:
48 × 10 × 0.375 = 180 cubic feet
You would then account for openings and determine how much brick and mortar are required based on the actual brick size and construction method.
This approach can be more precise, especially for thicker masonry walls.
Should You Subtract Doors and Windows?
Yes, if you’re trying to make a detailed material estimate.
Doors and windows create areas where no brick is installed.
For example, a 21-square-foot door opening removes approximately 21 square feet from the gross wall area.
Likewise, windows reduce the amount of masonry required.
However, some contractors may include a small allowance for waste rather than making extremely precise deductions for every opening.
For a small project, the best approach depends on how accurately you need to estimate the materials.
How Much Extra Brick Should You Buy?
Ordering exactly the calculated quantity isn’t usually a good idea.
Bricks can be:
- Broken during transportation
- Damaged during handling
- Cut for corners and openings
- Damaged during construction
- Rejected because of appearance
- Lost during storage
A common planning allowance is approximately 5% to 10% extra, although the appropriate amount depends on the project.
For a complex design or inexperienced installation team, a larger allowance may be appropriate.
Your contractor or supplier can provide a more suitable recommendation.
Brick Calculation Example With Waste
Suppose your adjusted wall area is:
427 square feet
And your estimate is:
14 bricks per square foot
Basic requirement:
427 × 14 = 5,978 bricks
With 5% waste:
5,978 × 0.05 = 299 bricks
Total:
5,978 + 299 = 6,277 bricks
With 10% waste:
5,978 × 0.10 = 598 bricks
Total:
5,978 + 598 = 6,576 bricks
You would normally round up to a practical purchasing quantity.
Bricks Needed for Interior Walls
The calculation changes if you’re asking about interior partition walls rather than the four exterior walls.
For example, suppose you add a 12-foot interior partition wall with a height of 10 feet.
Its area is:
12 × 10 = 120 square feet
Using the same illustrative rate:
120 × 14 = 1,680 bricks
However, interior walls may use a different thickness or construction system.
Some interior partitions may be built with:
- Thin brickwork
- Concrete blocks
- Drywall
- Lightweight blocks
- Framing systems
Therefore, determine the construction method before estimating materials.
Does a 12×12 Room Need Bricks for the Floor?
Not necessarily.
When people ask how many bricks are required for a room, they usually mean the walls.
Floor construction may instead use:
- Concrete
- Reinforced concrete
- Tiles
- Pavers
- Bricks
- Stone
- Other materials
If you’re specifically planning a brick floor, the calculation is different because you’re covering the floor area.
A 12×12-foot floor has:
12 × 12 = 144 square feet
You would then calculate how many bricks fit into each square foot based on the brick’s face dimensions and joint spacing.
How Many Bricks Are Needed for a 12×12 Brick Floor?
For a brick floor, you need to calculate the floor area rather than the wall perimeter.
The area is:
12 × 12 = 144 square feet
Suppose one brick with its planned joint spacing covers approximately 0.25 square feet.
Then:
144 ÷ 0.25 = 576 bricks
Add an appropriate waste allowance.
This is only an example because actual brick dimensions and laying patterns vary.
A herringbone, basketweave, running-bond, or other pattern can produce different cutting requirements.
Brick Wall vs. Concrete Block Calculation
Bricks aren’t the only masonry option.
Concrete blocks are larger than individual bricks, so fewer units are generally required to cover the same wall area.
| Material | Typical Unit Size | Units Needed |
| Small brick | Relatively small | More |
| Large brick | Larger | Fewer |
| Concrete block | Much larger | Fewer |
| Lightweight block | Varies | Depends on size |
The best material depends on local building practices, structural requirements, climate, budget, and design.
Factors That Can Increase Brick Requirements
Your project may need more bricks if it has:
- Thick walls
- Small bricks
- Wide wall sections
- Numerous corners
- Complex architectural details
- Decorative brickwork
- High walls
- Many changes in wall direction
- Extensive cutting
- Higher waste
Conversely, large bricks and efficient layouts may reduce the number of individual units required.
Common Mistakes When Estimating Bricks
Mistake 1: Using Only the Floor Area
A 12×12 room has 144 square feet of floor area, but that doesn’t mean you need 144 square feet of brick.
Wall area must be calculated separately.
Mistake 2: Ignoring Wall Height
A 12×12 room with 8-foot walls requires fewer bricks than the same room with 12-foot walls.
Mistake 3: Forgetting Wall Thickness
A thicker wall requires more masonry material.
Mistake 4: Ignoring Doors and Windows
Openings reduce the actual wall area that needs brick.
Mistake 5: Assuming All Bricks Are the Same Size
Brick sizes vary.
Mistake 6: Buying the Exact Calculated Quantity
Breakage and cutting can create material shortages.
Mistake 7: Confusing Bricks With Brick Veneer
A brick veneer installation may use a different quantity and construction method from a full masonry wall.
Tips for Getting an Accurate Brick Estimate
Before ordering materials, gather these measurements:
- Room length
- Room width
- Wall height
- Wall thickness
- Brick length
- Brick width
- Brick height
- Mortar joint thickness
- Number of doors
- Door dimensions
- Number of windows
- Window dimensions
Then calculate the gross wall area, subtract openings, and determine brick requirements using the actual product specifications.
For a structural masonry project, have the final quantity checked by a qualified builder, mason, engineer, or local construction professional.
12×12 Room Brick Calculation at a Glance
For a simple example with 10-foot walls:
Room: 12 × 12 feet
Perimeter: 48 feet
Wall height: 10 feet
Gross wall area: 480 square feet
If the room has one 3×7-foot door and two 4×4-foot windows:
Opening area: 53 square feet
Net wall area: 427 square feet
Using an illustrative rate of 14 bricks per square foot:
427 × 14 = 5,978 bricks
With 5% to 10% waste:
Approximately 6,300–6,600 bricks
Again, this is an example rather than a universal quantity. Your actual requirement can differ based on brick size, wall thickness, mortar, and local construction standards.
FAQs
1. How many bricks are required for a 12×12 feet room?
It depends on wall height, wall thickness, brick size, doors, and windows. For a 12×12 room with 10-foot walls, one illustrative calculation gives around 6,000 bricks before waste after deducting typical openings. With 5% to 10% waste, the requirement could be around 6,300 to 6,600 bricks under those assumptions.
2. How many bricks are needed for a 12×12 room with 10-foot walls?
The four walls have approximately 480 square feet of gross area. After subtracting openings, the net area may be around 427 square feet in a sample layout. At an illustrative 14 bricks per square foot, that’s approximately 5,978 bricks before waste.
3. How many bricks are needed for a 12×12 room with 8-foot walls?
An 8-foot-high 12×12 room has approximately 384 square feet of gross wall area. Using the same illustrative 14-bricks-per-square-foot rate gives about 5,376 bricks before subtracting doors and windows or adding waste.
4. Does wall thickness affect the number of bricks?
Yes. A thicker masonry wall generally requires substantially more brick material than a thin wall. Always calculate based on the actual wall thickness and construction method.
5. Should I buy extra bricks?
Yes. A reasonable allowance is often around 5% to 10%, depending on the project. Extra bricks can account for breakage, cutting, handling damage, and unexpected losses. A contractor or supplier can recommend a suitable allowance for your specific project.
Conclusion
So, how many bricks are required for a 12×12 feet room? There isn’t one exact answer without knowing the wall height, thickness, brick dimensions, mortar joints, and openings.
For a useful example, a 12×12-foot room with 10-foot-high walls has approximately 480 square feet of gross wall area. After allowing for a typical door and two windows, the net wall area might be around 427 square feet. Using an illustrative rate of 14 bricks per square foot produces approximately 5,978 bricks, or roughly 6,300 to 6,600 bricks after adding 5% to 10% for waste.
The most accurate method is to measure the actual room, calculate the four-wall area, subtract doors and windows, and use the specifications for the exact brick you’re purchasing.
If this is a structural construction project, have your final material estimate reviewed by a qualified masonry professional or engineer. Correct brick quantities, wall thickness, mortar specifications, reinforcement, foundations, and local building requirements all matter for a safe and durable structure.