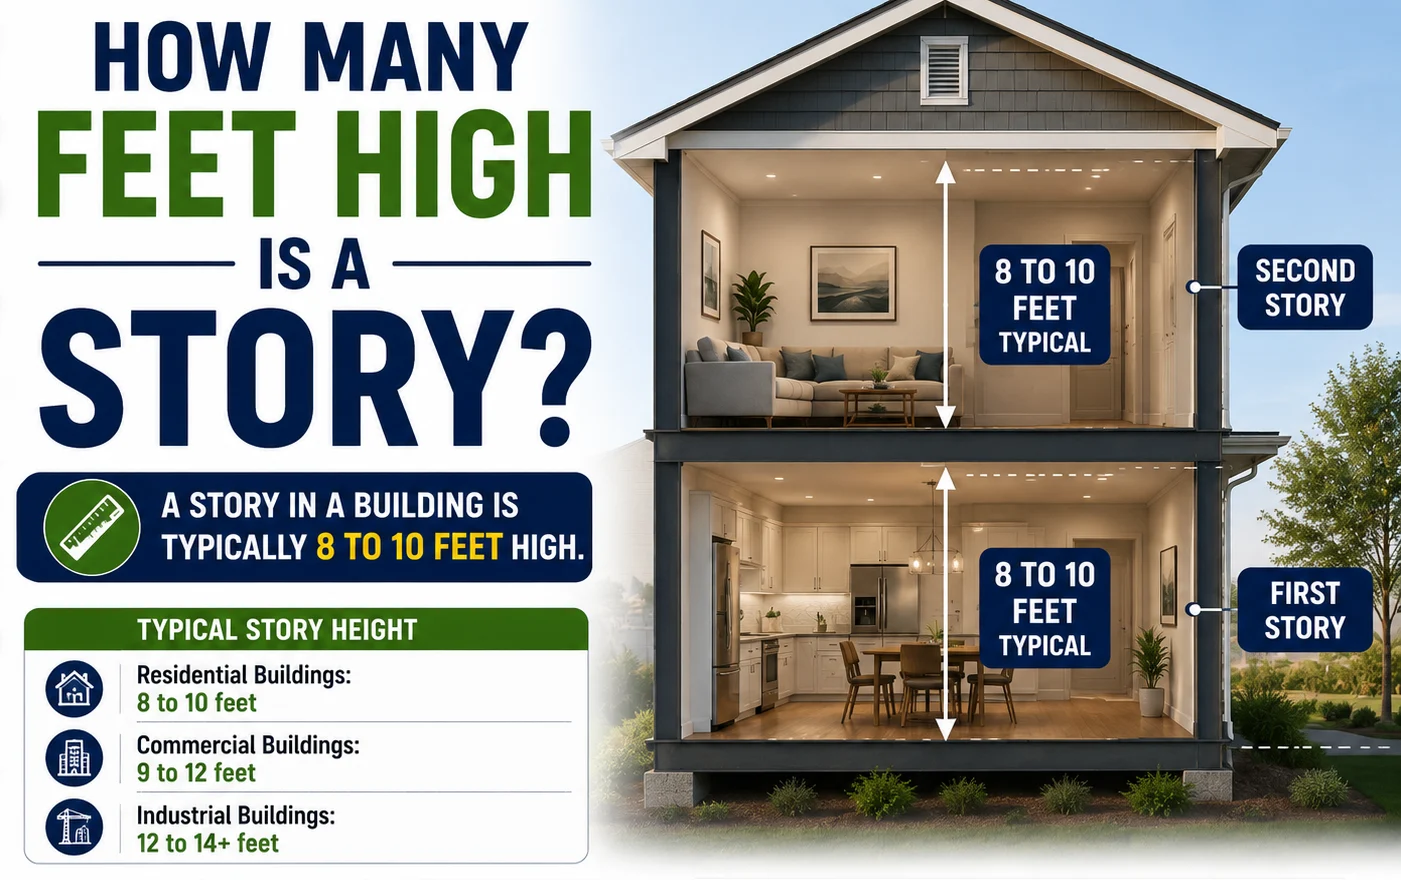
If you’re estimating the height of a house or building, you may wonder how many feet high is a story.
A typical residential story is often around 10 feet from one floor level to the floor level above it. However, the actual height can vary considerably.
For a typical house, an individual story may have an 8- or 9-foot ceiling, plus the thickness of the floor structure and space for utilities. This often produces a floor-to-floor height of roughly 9 to 12 feet.
Commercial buildings can have substantially taller stories, often 12 to 15 feet or more, depending on their use.
So, there is no single fixed number of feet in one story.
For a quick estimate, however:
1 story ≈ 10 feet
This is a useful rule of thumb for many residential buildings, but the actual height depends on the building’s design.
Quick Answer: How Many Feet High Is a Story?
A typical residential story is approximately:
9–12 feet high
A commonly used estimate is:
10 feet per story
However, this doesn’t mean every story is exactly 10 feet.
For example:
| Building Type | Approx. Height per Story |
|---|---|
| Small residential house | 8–10 ft |
| Typical residential house | 9–12 ft |
| Modern home with high ceilings | 10–14+ ft |
| Office building | 12–15+ ft |
| Retail/commercial building | 12–18+ ft |
| Industrial building | 15–25+ ft or more |
These are general ranges rather than strict building standards.
What Is a Story in a Building?
A story, sometimes called a floor, is a level of a building that is situated above or below another level.
For example:
- A one-story house has one main occupied level.
- A two-story house has two levels.
- A three-story building has three levels.
The word “story” generally refers to the vertical level, while story height describes the distance between corresponding floor levels.
This distinction is important.
A ceiling might be 8 feet high, but the entire story could be approximately 10 feet because the floor structure and space between floors add additional height.
How Many Feet Is One Story in a House?
In many residential homes, one story is approximately 9 to 12 feet floor-to-floor.
A common example is:
- 8-foot ceiling
- 12 inches of floor/ceiling structure and other space
That produces roughly:
8 + 1 = 9 feet
Another home might have:
- 9-foot ceiling
- 1 foot of floor structure
giving:
9 + 1 = 10 feet
A home with higher ceilings and thicker structural components could have a story height of 11 or 12 feet.
Therefore, using 10 feet per story is convenient for estimating, but actual measurements should be used when accuracy matters.
Ceiling Height vs. Story Height
One of the most common mistakes is treating ceiling height and story height as the same thing.
They are different.
Ceiling Height
This is the distance from the finished floor to the finished ceiling inside a room.
For example:
8 feet
Story Height
This is generally the vertical distance from one floor level to the corresponding floor level above it.
For example:
10 feet
The extra 2 feet may include:
- Floor joists
- Subfloor
- Ceiling structure
- Mechanical systems
- Ductwork
- Electrical space
- Other structural components
Therefore:
Ceiling height ≠ story height
Why Is a Story Often About 10 Feet?
The 10-foot estimate comes from common residential construction.
Consider a typical example:
8-foot ceiling + approximately 1–2 feet of structural/mechanical space = about 9–10 feet per story
Modern homes may use 9-foot ceilings, making a floor-to-floor height of approximately 10–11 feet more common.
Older houses may have different dimensions.
Commercial buildings generally have taller stories because they often need additional space for:
- HVAC systems
- Lighting
- Plumbing
- Electrical systems
- Suspended ceilings
- Larger windows
- Commercial equipment
How Many Feet High Is a Two-Story House?
A typical two-story house may be approximately:
18–24 feet tall
A simple estimate is:
2 stories × 10 feet = 20 feet
So, a two-story house is often around 20 feet from the floor of the first story to the floor or ceiling region of the second story, but the total exterior height can be greater.
The roof adds additional height.
For example:
- First story: 10 feet
- Second story: 10 feet
- Roof structure: 5–8 feet
The total building height could be approximately:
25–28 feet
depending on the roof design.
How Many Feet High Is a Three-Story Building?
Using the simple estimate of 10 feet per story:
3 × 10 = 30 feet
Therefore, a typical three-story building may be around:
27–36 feet
before considering additional roof structures, parapets, mechanical equipment, or other architectural features.
A commercial three-story building could be considerably taller if each story has a 12- to 15-foot floor-to-floor height.
For example:
3 × 14 = 42 feet
That gives a three-story commercial building a floor-to-floor height of approximately 42 feet.
Story Height Conversion Chart
The following chart provides a quick estimate using 10 feet per story:
| Number of Stories | Approximate Height |
| 1 story | 10 ft |
| 2 stories | 20 ft |
| 3 stories | 30 ft |
| 4 stories | 40 ft |
| 5 stories | 50 ft |
| 6 stories | 60 ft |
| 7 stories | 70 ft |
| 8 stories | 80 ft |
| 9 stories | 90 ft |
| 10 stories | 100 ft |
This is a simplified estimate.
Actual buildings can be shorter or taller because floor-to-floor heights vary.
How Many Feet Is 1 Story With an 8-Foot Ceiling?
Suppose a house has an 8-foot ceiling.
The story itself could be approximately 9 to 10 feet.
For example:
8-foot ceiling + 1-foot structural space = 9 feet
or:
8-foot ceiling + 2-foot structural/mechanical space = 10 feet
So an 8-foot ceiling does not mean the story is exactly 8 feet tall.
How Many Feet Is 1 Story With a 9-Foot Ceiling?
A house with 9-foot ceilings may have a floor-to-floor height of around 10 to 11 feet.
For example:
9-foot ceiling + 1-foot floor structure = 10 feet
A more complex building assembly could increase this measurement.
Therefore, a 9-foot ceiling is commonly associated with a story height around 10 feet or slightly more.
How Many Feet Is a Story With a 10-Foot Ceiling?
A 10-foot ceiling usually results in a story height greater than 10 feet.
For example:
10-foot ceiling + 1–2 feet of structural/mechanical space = 11–12 feet
This means a two-story house with 10-foot ceilings could have a floor-to-floor height of approximately:
22–24 feet
before accounting for the roof.
Residential vs. Commercial Story Heights
Story height varies significantly depending on building type.
| Building Type | Typical Floor-to-Floor Range |
| Small residential | 8–10 ft |
| Standard residential | 9–12 ft |
| Luxury/high-ceiling home | 10–14+ ft |
| Apartment building | 9–12 ft |
| Office building | 12–15+ ft |
| Retail building | 12–18+ ft |
| Industrial building | 15–25+ ft |
Commercial structures usually have greater floor-to-floor heights because their mechanical, structural, and functional requirements differ from those of houses.
How Tall Is a One-Story House?
A one-story house may have an overall height of approximately 10–18 feet, depending on the ceiling and roof.
For example:
- 8-foot interior ceiling
- 1–2 feet of floor/ceiling structure
- 4–7 feet of roof structure
could produce an overall height of roughly 13–17 feet.
A flat-roof building may be shorter.
A house with a steep roof may be taller.
Therefore, the number of stories alone cannot tell you the exact exterior building height.
How Tall Is a Two-Story House With a Roof?
A typical two-story house may have a total exterior height of approximately 20–30 feet.
For example:
10 ft × 2 stories = 20 ft
Then add:
5–8 ft for the roof
Total:
25–28 feet
However, roof pitch, attic design, dormers, chimneys, and other architectural features can change the final height.
If you need an exact measurement for zoning, construction, or property planning, use architectural drawings or measure the building directly.
How Many Feet Are in 4 Stories?
Using the 10-foot-per-story estimate:
4 × 10 = 40 feet
A four-story residential building could therefore be around 36–48 feet tall based on different floor-to-floor heights.
A commercial building may be taller.
For example, with 14 feet per story:
4 × 14 = 56 feet
This demonstrates why the building type matters.
How Many Feet Are in 5 Stories?
Using the basic estimate:
5 × 10 = 50 feet
So five stories can be estimated at approximately:
50 feet
But the actual height might be around 45–60 feet or more depending on the floor-to-floor dimensions.
How Many Feet Are in 10 Stories?
Using 10 feet per story:
10 × 10 = 100 feet
Therefore, a 10-story residential building might be roughly 90–120 feet tall.
A commercial building with 14-foot stories would be:
10 × 14 = 140 feet
The difference can be substantial.
How to Calculate Building Height From Stories
If you know the number of stories and average floor-to-floor height, you can estimate the building height.
Use this formula:
Number of Stories × Height Per Story = Approximate Building Height
Example
A 3-story building with 10-foot stories:
3 × 10 = 30 feet
Estimated floor-to-floor height:
30 feet
If the building has a 7-foot roof structure:
30 + 7 = 37 feet
Estimated total height:
37 feet
This is a simplified calculation.
Story Height Calculation Examples
Example 1: One-Story House
Suppose:
- Ceiling = 8 feet
- Structure = 1 foot
- Roof = 5 feet
Estimated total:
8 + 1 + 5 = 14 feet
The house could be approximately 14 feet tall.
Example 2: Two-Story House
Suppose each story has a 10-foot floor-to-floor height.
2 × 10 = 20 feet
Add a 7-foot roof:
20 + 7 = 27 feet
Estimated overall height:
27 feet
Example 3: Three-Story Commercial Building
Suppose each floor is 14 feet:
3 × 14 = 42 feet
Add a 5-foot roof/parapet structure:
42 + 5 = 47 feet
Estimated overall height:
47 feet
Does Roof Height Count as a Story?
Usually, a roof itself is not automatically considered another story.
An attic may or may not qualify as a story depending on its design and local building definitions.
For example, a steep roof can add 8 feet to a building’s exterior height without adding another full occupied story.
This is why:
Number of stories ≠ exact exterior building height
Local zoning and building codes may define stories differently.
Story vs. Floor: Are They the Same?
In everyday conversation, “story” and “floor” are often used interchangeably.
For example:
- First story = first floor
- Second story = second floor
- Third story = third floor
However, architectural terminology can vary by region.
In some places, the ground level may be called the first floor, while in others, terminology such as ground floor and first floor may be used differently.
When discussing building height, the important measurement is usually the floor-to-floor height.
What Factors Affect Story Height?
Several factors determine how tall each story is.
Ceiling Height
Higher ceilings increase the overall floor-to-floor measurement.
Structural Design
Floor joists, beams, slabs, and other components require space.
HVAC Systems
Ductwork and mechanical systems can increase the required space.
Building Type
Commercial buildings generally require more vertical space than many homes.
Architectural Style
Vaulted ceilings and open designs can increase height.
Roof Design
Roof pitch can substantially affect total exterior height.
Local Building Codes
Minimum and maximum dimensions can vary according to local regulations.
Why Accurate Story Height Matters
Knowing the approximate height of a story can be useful for many projects.
Construction
Builders need accurate vertical dimensions for structural planning.
Remodeling
Ceiling and floor heights affect walls, doors, stairs, and mechanical systems.
Real Estate
Buyers may want to estimate the overall size and appearance of a property.
Exterior Projects
Story height can help estimate:
- Siding
- Painting
- Gutter placement
- Window work
- Exterior lighting
Emergency Access
Building height and story count can matter for emergency planning.
Common Mistakes When Estimating Story Height
Mistake 1: Assuming Every Story Is 10 Feet
Ten feet is only a rule of thumb.
Mistake 2: Confusing Ceiling Height With Story Height
An 8-foot ceiling doesn’t mean the entire story is 8 feet.
Mistake 3: Ignoring the Roof
A roof can add several feet to the total building height.
Mistake 4: Assuming Commercial and Residential Buildings Are the Same
Commercial stories are often much taller.
Mistake 5: Forgetting Structural Components
Floor systems and mechanical spaces add height.
Mistake 6: Using Stories for Exact Measurements
For construction or legal requirements, use actual architectural measurements.
How Many Feet High Is a Story? Quick Reference
| Question | Approximate Answer |
| 1 residential story | 9–12 ft |
| Common rule of thumb | 10 ft |
| 2 residential stories | 18–24 ft |
| 3 residential stories | 27–36 ft |
| 4 stories | 36–48 ft |
| 5 stories | 45–60 ft |
| 10 stories | 90–120 ft |
These are general estimates and do not include every roof or architectural feature.
FAQs
1. How many feet high is one story?
A typical residential story is approximately 9 to 12 feet floor-to-floor, with 10 feet often used as a quick estimate.
2. How many feet is a two-story house?
A typical two-story house may be approximately 18 to 24 feet from the floor level of the first story to the upper floor level. The total exterior height can be greater after adding the roof.
3. How many feet is a three-story building?
A three-story residential building may be around 27 to 36 feet tall, while commercial buildings can be taller because they often have higher floor-to-floor dimensions.
4. Is an 8-foot ceiling the same as an 8-foot story?
No. An 8-foot ceiling refers to interior room height. The story height also includes the floor and ceiling structure and may be around 9–10 feet.
5. Does a roof count as another story?
Not necessarily. A roof can add substantial height without creating another story. Whether an attic qualifies as a story depends on its design and applicable building rules.
Conclusion
So, how many feet high is a story? For a typical residential building, one story is often around 9 to 12 feet, with 10 feet per story being a useful rule of thumb.
The actual measurement depends on ceiling height, floor structure, mechanical systems, building type, and architectural design.
For quick estimates:
- 1 story ≈ 10 feet
- 2 stories ≈ 20 feet
- 3 stories ≈ 30 feet
- 4 stories ≈ 40 feet
- 5 stories ≈ 50 feet
However, these numbers represent simplified estimates. A house with 8-foot ceilings may have a story height around 9–10 feet, while a commercial building may have 12–18-foot stories.
If you are estimating a building for construction, remodeling, zoning, roofing, exterior work, or another project where accuracy matters, measure the actual floor-to-floor height or consult the building’s architectural plans.