If you’re buying, renting, or comparing homes, you may be wondering:
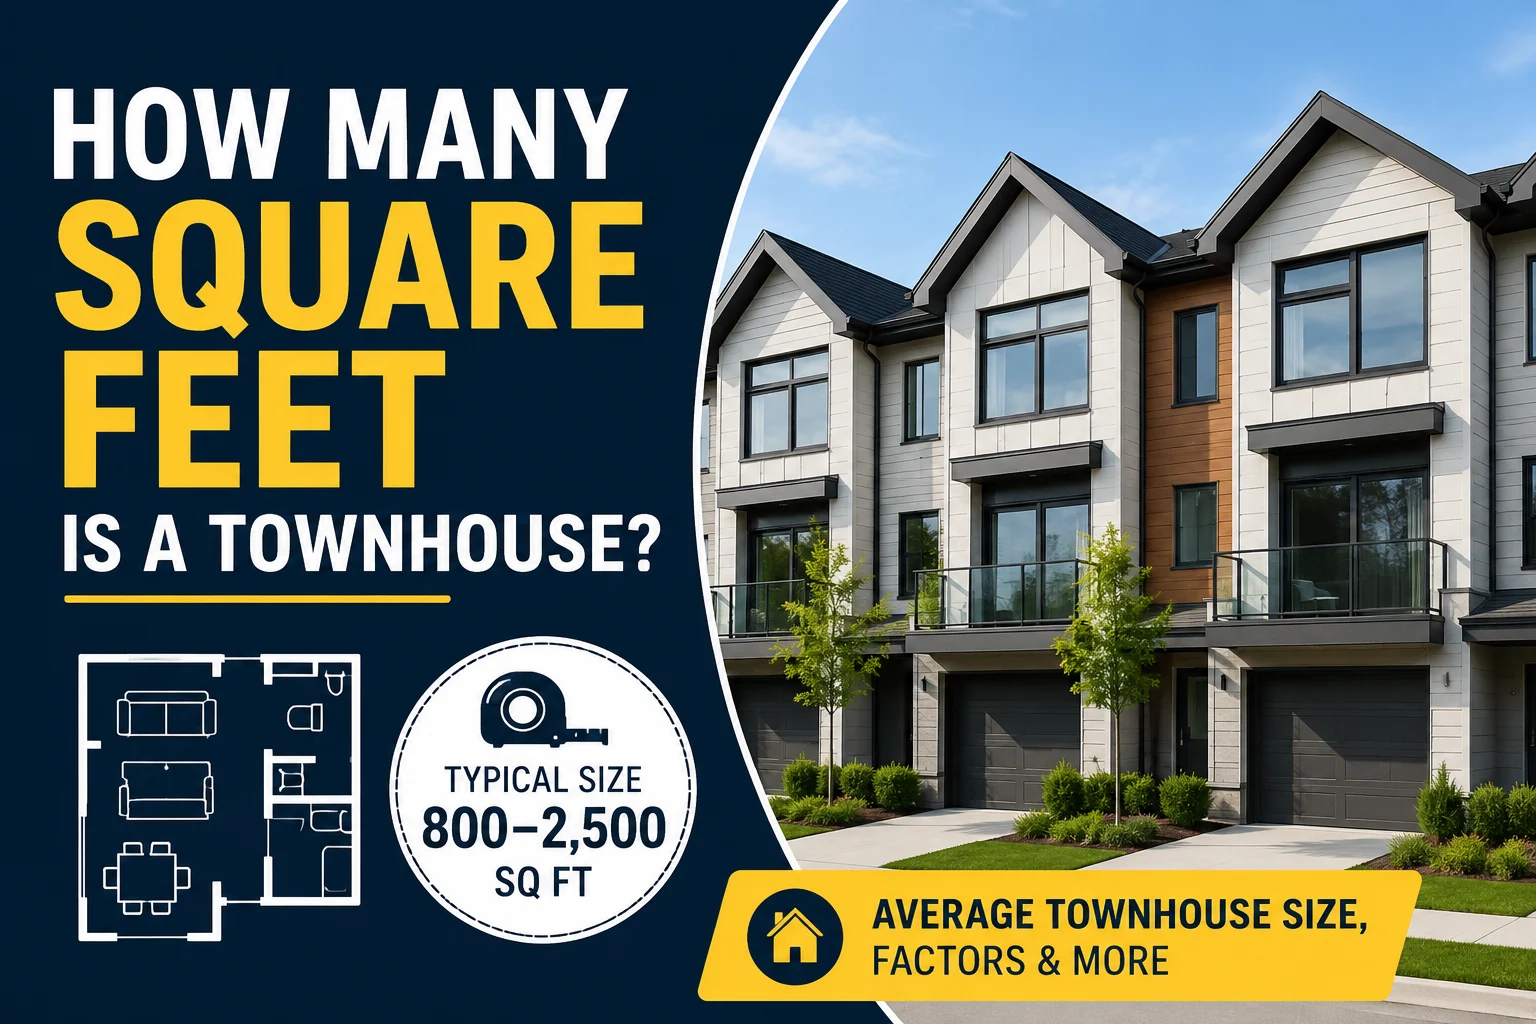
How many square feet is a townhouse?
The answer varies depending on the number of bedrooms, floors, builder, and location. However, most townhouses fall within a fairly predictable size range.
Quick Answer
The average townhouse measures between:
- 1,200 and 2,500 square feet
Smaller townhomes may be around 900–1,200 square feet, while larger luxury townhouses can exceed 3,000 square feet.
Average Townhouse Size
| Townhouse Type | Average Square Feet |
|---|---|
| Small townhouse | 900–1,200 sq ft |
| Standard townhouse | 1,200–1,800 sq ft |
| Large townhouse | 1,800–2,500 sq ft |
| Luxury townhouse | 2,500–4,000+ sq ft |
Most modern townhouses built today are between 1,400 and 2,000 square feet.
What Is a Townhouse?
A townhouse (or townhome) is a multi-level home that shares one or two walls with neighboring homes but has its own private entrance.
Unlike apartments or condominiums, townhouses typically include:
- Multiple floors
- Private entrance
- Individual ownership
- Small yard or patio
- Garage or driveway (many models)
Average Square Footage by Bedrooms
2-Bedroom Townhouse
Typical size:
- 900–1,400 square feet
Usually includes:
- Living room
- Kitchen
- Two bedrooms
- Two bathrooms
- Laundry area
3-Bedroom Townhouse
Typical size:
- 1,300–2,000 square feet
Often includes:
- Open living area
- Dining room
- Garage
- Multiple bathrooms
This is the most common townhouse size.
4-Bedroom Townhouse
Typical size:
- 1,800–3,000 square feet
Often designed for larger families and may include:
- Finished basement
- Home office
- Loft
- Larger garage
Townhouse Size Compared to Other Homes
| Home Type | Average Size |
| Apartment | 700–1,100 sq ft |
| Condo | 800–1,500 sq ft |
| Townhouse | 1,200–2,500 sq ft |
| Single-family home | 1,600–2,800+ sq ft |
Townhouses generally offer more living space than apartments or condos while requiring less maintenance than detached homes.
Factors That Affect Townhouse Size
Several factors influence a townhouse’s square footage.
Number of Floors
Many townhouses have:
- Two stories
- Three stories
- Occasionally four levels
More floors generally mean more living space.
Garage
Attached garages increase the building’s footprint, although garages are often excluded from official living square footage.
Basement
Finished basements may add hundreds of square feet to usable living space.
Builder Design
Open-concept layouts often feel larger even when the total square footage is the same.
Location
Townhouses in urban areas tend to be smaller than those in suburban communities.
Is 1,500 Square Feet a Good Size?
Yes.
A 1,500-square-foot townhouse comfortably accommodates:
- Couples
- Small families
- Remote workers
- Empty nesters
Many 1,500-square-foot townhomes include:
- Three bedrooms
- Two or three bathrooms
- Garage
- Open kitchen
How Is Townhouse Square Footage Measured?
Living space usually includes:
- Bedrooms
- Bathrooms
- Living room
- Kitchen
- Hallways
- Finished upper floors
It typically does not include:
- Garage
- Unfinished basement
- Exterior patio
- Deck
- Balcony
Always verify with the property’s official listing.
Benefits of a Townhouse
Many buyers choose townhouses because they offer:
- More space than apartments
- Lower maintenance than detached homes
- Multiple floors
- Modern layouts
- Good value
- Private entrance
They are especially popular among first-time homebuyers.
Choosing the Right Size
When deciding how much space you need, consider:
- Household size
- Number of bedrooms
- Storage needs
- Home office requirements
- Future family growth
- Budget
Buying slightly more space than you currently need can provide flexibility for the future.
FAQs
What is the average size of a townhouse?
Most townhouses range between 1,200 and 2,500 square feet.
Is a townhouse bigger than an apartment?
Usually, yes.
Townhouses generally offer more living space and multiple floors.
Is 2,000 square feet large for a townhouse?
Yes.
A 2,000-square-foot townhouse is considered spacious and typically includes three or four bedrooms.
Are garages included in square footage?
Usually not.
Official living square footage generally excludes garages.
Do finished basements count?
In many cases, yes, if they meet local building and appraisal standards.
Are luxury townhouses larger?
Yes.
Luxury townhouses often exceed 2,500 square feet and may include premium features such as elevators, rooftop terraces, or additional living areas.
Is a townhouse a good investment?
Townhouses can offer excellent value, especially in areas where detached homes are significantly more expensive.
Common Mistakes to Avoid
- Assuming all listed square footage is finished living space.
- Forgetting to check whether basements are included.
- Comparing homes with different measurement standards.
- Ignoring layout efficiency in favor of square footage alone.
A well-designed smaller townhouse can feel larger than a poorly designed larger one.
Quick Facts
- Average townhouse size: 1,200–2,500 sq ft
- Most common size: 1,400–2,000 sq ft
- 2-bedroom townhouses: 900–1,400 sq ft
- 3-bedroom townhouses: 1,300–2,000 sq ft
- Luxury townhouses often exceed 3,000 sq ft
- Garages are usually not included in living square footage.
Final Thoughts
Most townhouses offer between 1,200 and 2,500 square feet of living space, making them an excellent middle ground between apartments and single-family homes. The ideal size depends on your household, lifestyle, and budget, but for many families, a townhouse between 1,500 and 2,000 square feet provides a comfortable balance of space, affordability, and convenience.