When planning a new home, remodeling an existing space, or shopping for cabinets and appliances, one of the first questions homeowners ask is:
How many square feet is a kitchen?
The answer depends on the size of the home, the kitchen layout, and its intended use. A kitchen in a small apartment may be under 100 square feet, while a large open-concept kitchen in a custom home can exceed 300 square feet.
Understanding typical kitchen sizes helps you:
- Plan renovations
- Estimate flooring and countertop materials
- Choose cabinets and appliances
- Budget remodeling costs
- Design an efficient kitchen layout
In this guide, you’ll learn the average kitchen size, common dimensions, layout recommendations, and how to calculate your kitchen’s square footage.
How Many Square Feet Is a Kitchen?
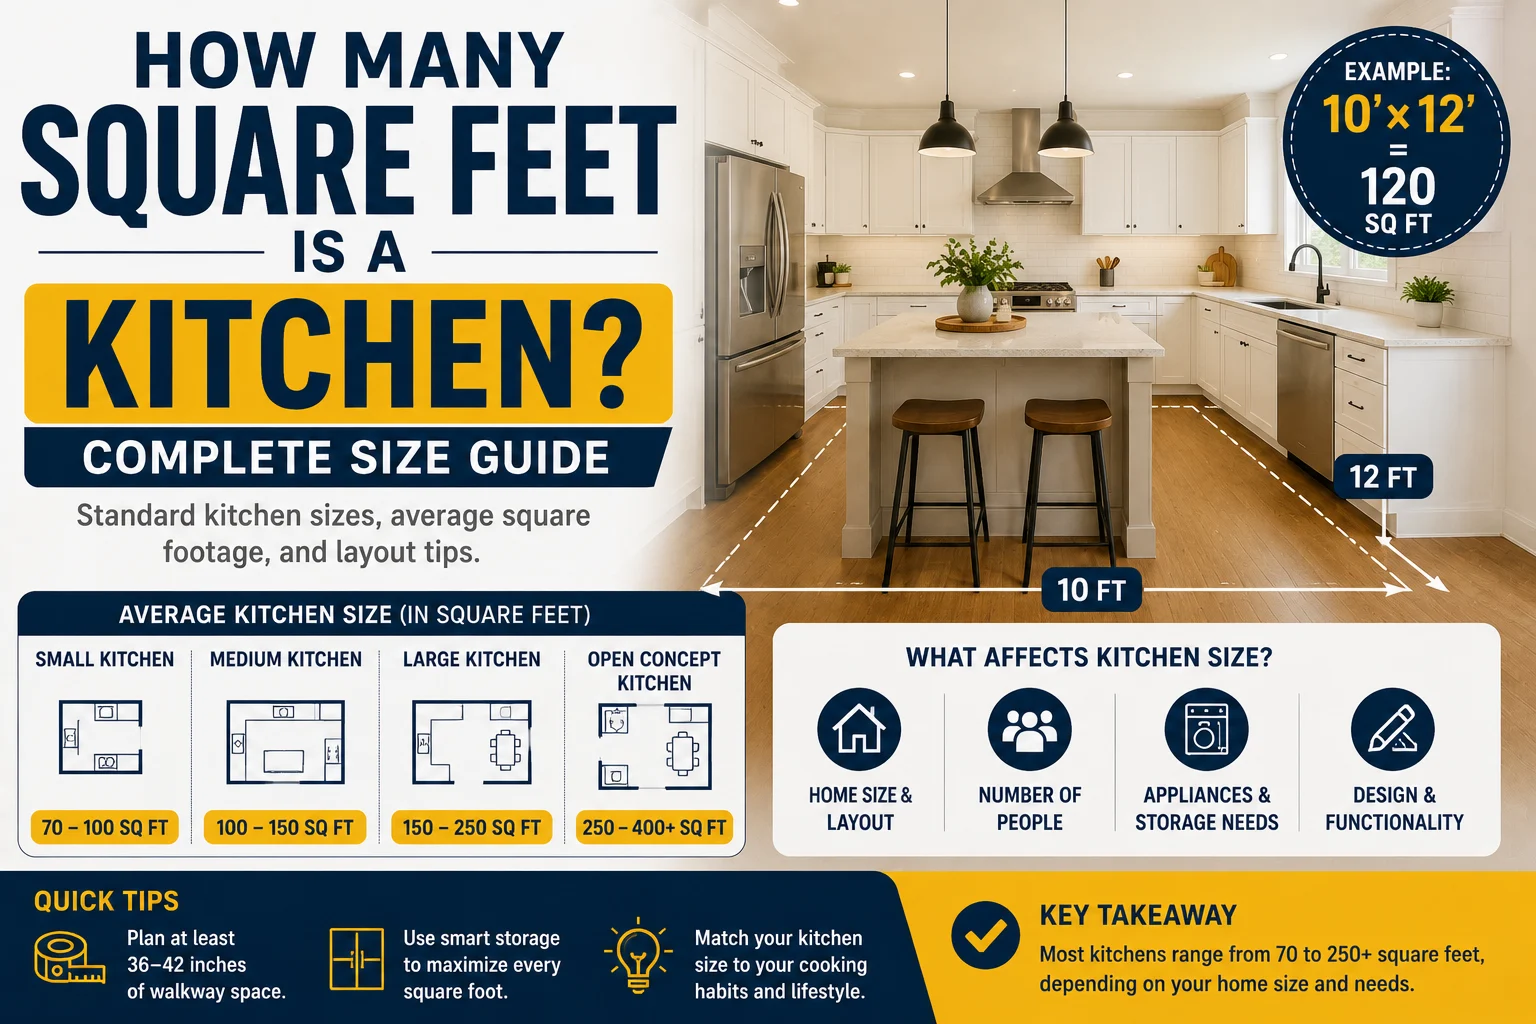
There isn’t a single standard kitchen size, but most residential kitchens fall within these ranges:
| Kitchen Type | Average Square Feet |
|---|---|
| Small kitchen | 70–100 sq ft |
| Medium kitchen | 100–200 sq ft |
| Large kitchen | 200–300 sq ft |
| Luxury kitchen | 300+ sq ft |
Average Kitchen Size
Most kitchens in modern homes measure between 100 and 200 square feet, with about 150–175 square feet being a common average.
✔ Quick Answer: A typical kitchen is approximately 100–200 square feet, while the average is around 150–175 square feet.
Understanding Square Feet
Square footage measures the total floor area of a room.
One square foot equals:
- 1 foot × 1 foot
- 144 square inches
Kitchen square footage includes the usable floor space within the room.
Formula for Calculating Kitchen Square Footage
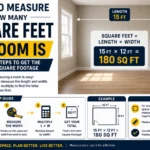
To calculate the area of a rectangular kitchen, use:
Example
If a kitchen measures:
- Length = 12 feet
- Width = 15 feet
Then:
12 × 15 = 180 square feet
Common Kitchen Dimensions
Here are some typical kitchen sizes:
| Dimensions | Square Feet |
|---|---|
| 8 × 10 ft | 80 sq ft |
| 10 × 10 ft | 100 sq ft |
| 10 × 12 ft | 120 sq ft |
| 12 × 12 ft | 144 sq ft |
| 12 × 15 ft | 180 sq ft |
| 14 × 16 ft | 224 sq ft |
| 15 × 20 ft | 300 sq ft |
Kitchen Sizes by Home Type
Apartment Kitchen
Typical size:
70–120 square feet
Usually includes:
- Compact cabinets
- Standard appliances
- Limited counter space
Small House Kitchen
Typical size:
100–150 square feet
Usually provides:
- More storage
- Additional workspace
- Room for one or two cooks
Family Home Kitchen
Typical size:
150–250 square feet
Often includes:
- Kitchen island
- Pantry
- Dining area
- More countertop space
Luxury Kitchen
Typical size:
300 square feet or more
May feature:
- Large islands
- Double ovens
- Walk-in pantry
- Seating areas
- Premium appliances
Popular Kitchen Layouts
Galley Kitchen
Usually:
- 70–120 square feet
Ideal for apartments and smaller homes.
L-Shaped Kitchen
Typically:
- 120–180 square feet
One of the most popular residential layouts.
U-Shaped Kitchen
Usually:
- 150–250 square feet
Provides ample storage and workspace.
Island Kitchen
Often:
- 180–300+ square feet
Requires enough clearance for comfortable movement around the island.
Open-Concept Kitchen
Commonly:
- 200–400 square feet
Blends seamlessly with dining and living spaces.
What Fits in Different Kitchen Sizes?
Small Kitchen (Under 100 sq ft)
Typically includes:
- Refrigerator
- Stove
- Sink
- Limited cabinetry
Medium Kitchen (100–200 sq ft)
Can accommodate:
- More cabinets
- Additional countertop space
- Small dining table
- Better workflow
Large Kitchen (200–300 sq ft)
Usually features:
- Large island
- Walk-in pantry
- Double ovens
- Extensive storage
Visualizing Kitchen Sizes
100 Square Feet
About the size of a 10 × 10-foot room.
150 Square Feet
Roughly equivalent to a 10 × 15-foot room.
200 Square Feet
Comparable to a 10 × 20-foot room.
300 Square Feet
Large enough for a spacious family kitchen with an island and dining area.
Average Kitchen Size Around the World
Kitchen sizes vary depending on the country and housing style.
- Small urban apartments often have kitchens under 100 square feet.
- Typical suburban homes commonly feature kitchens between 150 and 200 square feet.
- Luxury homes may include kitchens larger than 300 square feet.
Tips for Designing an Efficient Kitchen
Prioritize the Work Triangle
Arrange the sink, refrigerator, and stove to minimize unnecessary movement.
Maximize Storage
Use tall cabinets, pull-out drawers, and pantry organizers.
Provide Adequate Lighting
Combine task, ambient, and accent lighting for functionality and style.
Leave Enough Walkway Space
Allow at least 36–42 inches of clearance in work areas and more around islands.
Choose Appliances That Fit
Measure carefully before purchasing refrigerators, ranges, or dishwashers.
Common Mistakes When Planning a Kitchen
Ignoring Measurements
Always measure the room accurately before ordering cabinets or flooring.
Overcrowding the Space
Too many cabinets or oversized islands can reduce functionality.
Forgetting Storage Needs
Plan for pantry items, cookware, and small appliances.
Poor Workflow
Ensure the layout supports efficient cooking and cleaning.
FAQs
What is the average size of a kitchen?
Most kitchens are 100–200 square feet, with an average around 150–175 square feet.
Is a 10×10 kitchen small?
A 10×10 kitchen is 100 square feet, which is considered a standard size for many homes.
How many square feet is a large kitchen?
A large kitchen is typically 200–300 square feet or more.
What size kitchen is needed for an island?
Most kitchen designers recommend at least 180 square feet for a comfortable island layout, though smaller islands can work in well-planned spaces.
How do I calculate my kitchen’s square footage?
Measure the length and width in feet, then multiply them together.
Kitchen Size Comparison Chart
| Kitchen Dimensions | Square Feet |
|---|---|
| 8 × 10 ft | 80 sq ft |
| 10 × 10 ft | 100 sq ft |
| 10 × 12 ft | 120 sq ft |
| 12 × 12 ft | 144 sq ft |
| 12 × 15 ft | 180 sq ft |
| 14 × 16 ft | 224 sq ft |
| 15 × 20 ft | 300 sq ft |
Conclusion
The answer to “How many square feet is a kitchen?” depends on the home’s size and layout, but most residential kitchens fall between 100 and 200 square feet.
Using the formula:
you can quickly calculate the size of any kitchen by multiplying its length by its width.
Quick Reference
- Small kitchen: 70–100 sq ft
- Average kitchen: 100–200 sq ft
- Common average: 150–175 sq ft
- Large kitchen: 200–300 sq ft
- Luxury kitchen: 300+ sq ft
Knowing your kitchen’s square footage helps you choose the right cabinets, appliances, flooring, and layout while creating a space that is both functional and comfortable for everyday living.