When shopping for a home, planning a new build, or comparing property sizes, one question often comes up:
How many square feet is a medium-sized house?
The answer isn’t as simple as a single number because home sizes vary by location, family needs, construction trends, and market conditions. What was considered a large home decades ago might be considered average today, while a medium-sized house in one country may be viewed as small or large in another.
However, real estate professionals, builders, and housing experts generally recognize a common range for medium-sized homes. Understanding this range can help buyers, homeowners, and investors better evaluate properties and determine how much living space they truly need.
In this guide, we’ll explore the average square footage of a medium-sized house, compare it to small and large homes, examine common floor plans, and discuss the factors that influence residential home sizes.
Quick Answer
A medium-sized house is generally considered to be:
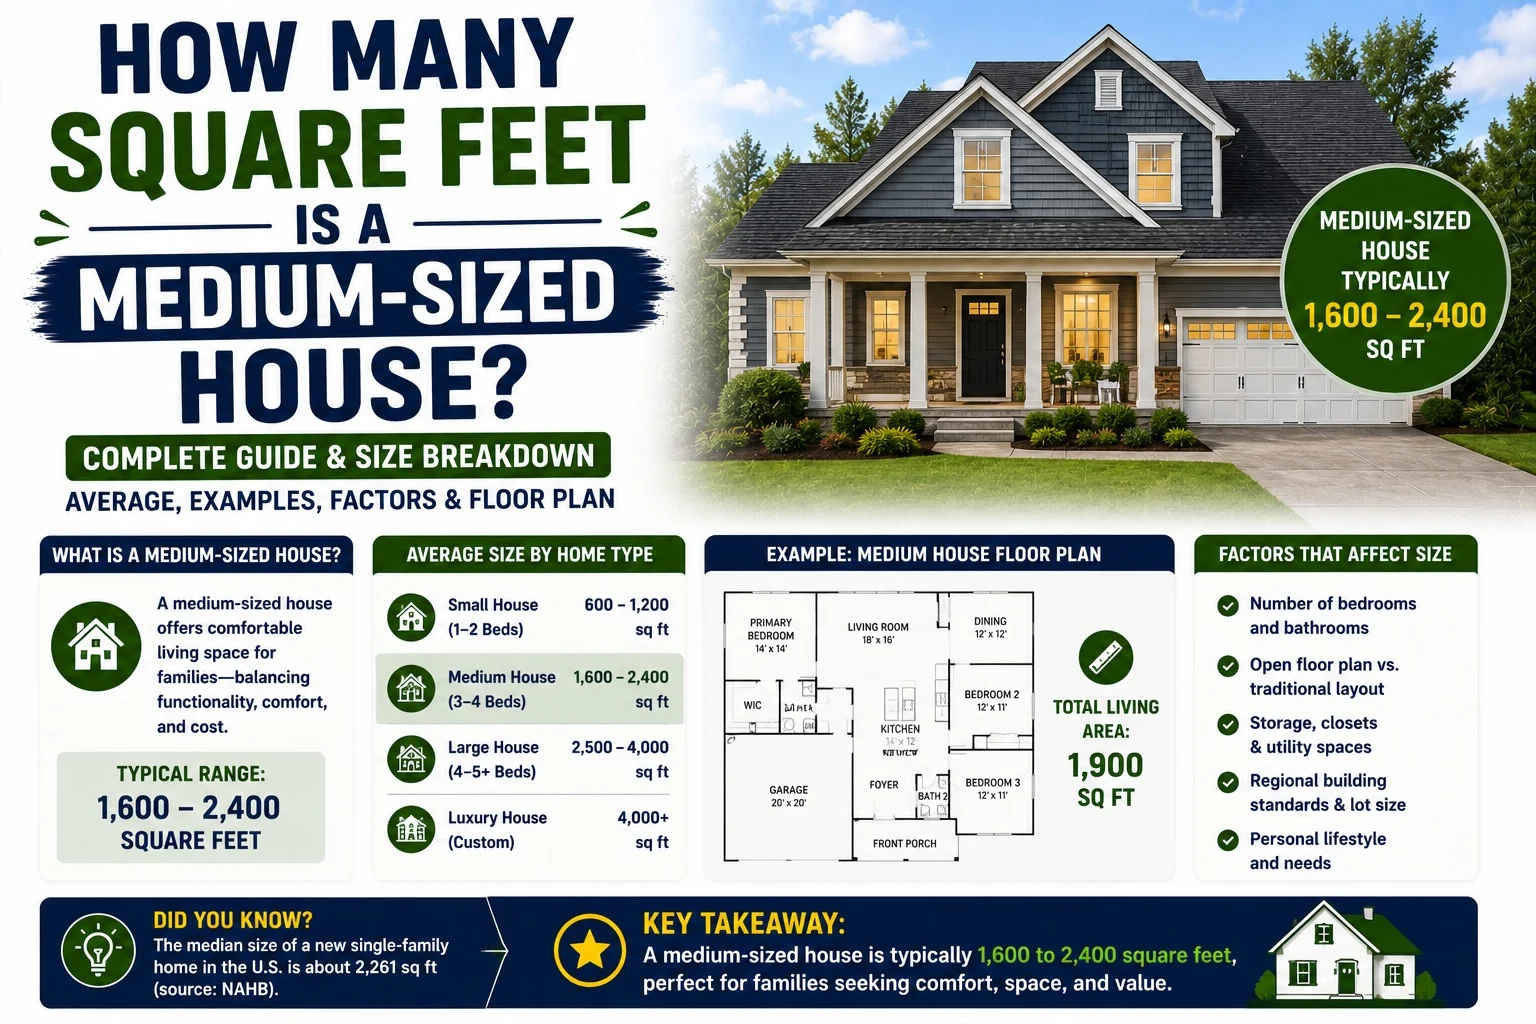
Between 1,500 and 2,500 square feet.
A commonly cited average is:
Medium House≈2,000 square feet
Typical Range
| House Size Category | Square Footage |
|---|---|
| Small House | Under 1,500 sq ft |
| Medium House | 1,500–2,500 sq ft |
| Large House | Over 2,500 sq ft |
For many families, a home around 2,000 square feet provides a comfortable balance of living space, affordability, and maintenance.
What Is Considered a Medium-Sized House?
A medium-sized house falls between compact starter homes and larger luxury residences.
These homes typically include:
- 3 bedrooms
- 2 bathrooms
- Kitchen
- Living room
- Dining area
- Laundry room
- Garage
Most medium-sized homes are designed for:
- Families
- Couples with children
- Multi-generational households
- Long-term homeowners
Average House Size in the United States
Over the last several decades, home sizes have increased substantially.
The average newly built home in the United States often exceeds:
2,300 square feet
Because of this trend, many homes around 1,800–2,200 square feet are frequently classified as medium-sized.
Why Home Size Definitions Vary
There is no official government definition of a medium-sized house.
Instead, classifications depend on:
Geographic Region
Urban areas often have smaller homes.
Rural and suburban areas frequently have larger homes.
Housing Market
In high-cost markets, a 1,500-square-foot home may be considered spacious.
In lower-cost regions, that same home may be viewed as relatively small.
Family Size
A family of six may consider 2,000 square feet modest.
A single person may find it exceptionally spacious.
Common Medium House Sizes
Many popular floor plans fall into the following ranges:
1,500 Square Feet
Suitable for:
- Small families
- Couples
- First-time homeowners
1,800 Square Feet
One of the most common modern home sizes.
Typically includes:
- 3 bedrooms
- 2 bathrooms
- Open-concept living areas
2,000 Square Feet
Often viewed as the classic medium-sized family home.
Provides room for:
- Multiple bedrooms
- Home office
- Storage space
2,500 Square Feet
The upper end of medium-sized housing.
Can comfortably accommodate:
- Large families
- Multiple living spaces
- Guest rooms
What Does 2,000 Square Feet Look Like?
Many people struggle to visualize square footage.
A 2,000-square-foot home might contain:
| Room | Approximate Size |
|---|---|
| Living Room | 300 sq ft |
| Kitchen | 200 sq ft |
| Dining Room | 150 sq ft |
| Primary Bedroom | 250 sq ft |
| Bedroom 2 | 150 sq ft |
| Bedroom 3 | 150 sq ft |
| Bathrooms | 120 sq ft |
| Hallways & Storage | Remaining space |
This layout provides comfortable living without excessive unused space.
Single-Story vs Two-Story Medium Homes
Square footage can be arranged differently depending on the number of stories.
Single-Story Example
A 2,000-square-foot ranch home may occupy:
40×50=2,000
square feet on one level.
Two-Story Example
A two-story home may divide space:
1,000+1,000=2,000
across two floors.
This reduces the building footprint while maintaining the same total living area.
Medium House Compared to Small Houses
Small homes generally contain:
- Under 1,500 square feet
Examples include:
- Tiny homes
- Starter homes
- Compact cottages
A medium-sized home offers:
- More storage
- Additional bedrooms
- Larger gathering spaces
Medium House Compared to Large Houses
Large homes typically exceed:
2,500 square feet
These homes often include:
- Bonus rooms
- Home theaters
- Multiple living rooms
- Large garages
Medium homes provide many of the same comforts with lower maintenance requirements.
Advantages of a Medium-Sized House
Affordability
Generally less expensive than larger homes.
Lower Utility Costs
Heating and cooling costs are often more manageable.
Easier Maintenance
Less cleaning and upkeep compared to large properties.
Better Space Efficiency
Many modern floor plans maximize usable living space.
Typical Room Count
Most medium-sized homes include:
- 3 to 4 bedrooms
- 2 to 3 bathrooms
- Kitchen
- Living room
- Dining area
- Laundry room
Some may also include:
- Office
- Bonus room
- Finished basement
Construction Costs
Builders often estimate costs per square foot.
Example:
If construction costs are:
$175 per square foot
For a 2,000-square-foot house:
2,000×175=350,000
Estimated construction cost:
$350,000
excluding land and site preparation.
Property Value Considerations
Square footage is one of the most important factors influencing:
- Home value
- Appraisals
- Resale potential
However, location remains equally important.
A smaller home in a prime location may be worth more than a larger home elsewhere.
Medium-Sized Houses Around the World
Home size expectations vary globally.
United States
Medium homes often range:
1,500–2,500 square feet.
Europe
Many medium-sized homes are smaller than their U.S. counterparts.
Asia
Urban housing often emphasizes efficiency over size.
As a result, medium-sized homes may contain fewer square feet.
Is 2,000 Square Feet Enough?
For many families:
Yes.
A 2,000-square-foot home can comfortably provide:
- Private bedrooms
- Shared living spaces
- Storage
- Workspace
Without the expense associated with larger homes.
Designing a Medium-Sized Home
Good design matters more than raw square footage.
Features that improve usability include:
- Open floor plans
- Multi-purpose rooms
- Built-in storage
- Natural lighting
Efficient layouts often feel larger than they actually are.
Common Misconceptions
Bigger Always Means Better
Larger homes often come with:
- Higher costs
- Increased maintenance
- Greater energy consumption
Square Footage Equals Comfort
A poorly designed 2,500-square-foot home may feel less functional than a well-designed 1,800-square-foot home.
Every Family Needs More Space
Lifestyle often matters more than size.
Many households thrive in medium-sized homes.
FAQs
How many square feet is a medium-sized house?
Generally:
1,500 to 2,500 square feet
What is the average medium-sized home?
Many experts consider:
2,000 square feet
to be a typical medium-sized house.
Is 1,800 square feet a medium-sized home?
Yes.
It falls comfortably within the medium-sized range.
Is 2,500 square feet considered large?
It is often considered the upper limit of medium-sized housing and may be classified as large in some markets.
Is 2,000 square feet enough for a family?
For many families, 2,000 square feet provides ample living space.
Conclusion
So, how many square feet is a medium-sized house?
The most widely accepted answer is:
A medium-sized house typically ranges from 1,500 to 2,500 square feet, with approximately 2,000 square feet being a common benchmark.
This size offers a practical balance between comfort, affordability, and functionality. Medium-sized homes usually provide enough space for families, multiple bedrooms, modern living areas, and everyday conveniences without the higher costs and maintenance demands associated with larger houses. Whether you’re buying, building, or evaluating a property, understanding what qualifies as a medium-sized home can help you make more informed real estate and lifestyle decisions.