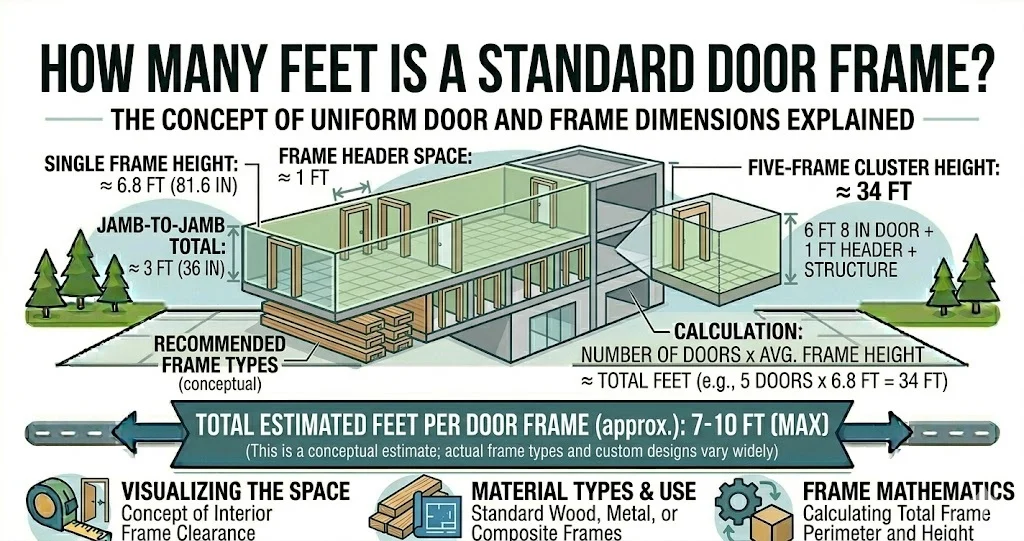
If you are wondering how many feet is a door frame, the most common answer is:
A standard residential door frame is 6 feet 8 inches tall, which equals 80 inches or 6.67 feet.
In most homes, both interior and exterior door frames are designed to fit standard door sizes. While widths vary, the height is remarkably consistent.
The most common door frame widths are:
- 2 feet 0 inches (24 inches)
- 2 feet 4 inches (28 inches)
- 2 feet 6 inches (30 inches)
- 2 feet 8 inches (32 inches)
- 3 feet 0 inches (36 inches)
So when people ask how many feet is a door frame, they are usually referring to the standard height of 6 feet 8 inches.
Quick Answer
- Standard door frame height: 6 feet 8 inches
- Height in decimal feet: 6.67 feet
- Height in inches: 80 inches
- Most common width: 2 feet 8 inches to 3 feet
Standard Door Frame Height
The most common residential door frame height is:
80 inches = 6 feet 8 inches = 6.67 feet.
This size has become the building standard in many countries, especially in the United States.
Why 6 feet 8 inches?
- Comfortable clearance for most adults
- Fits standard building materials
- Compatible with prehung doors
- Efficient for manufacturing and installation
Height Conversion Formula
To convert inches to feet:
genui{“math_block_widget_always_prefetch_v2”:{“content”:”80 \div 12 = 6.67\ \text{feet}”}}
So:
- 80 inches = 6.67 feet
- Often expressed as 6 feet 8 inches
Standard Door Frame Widths
Door frame widths vary depending on room type and accessibility requirements.
| Door Width | Feet | Common Use |
|---|---|---|
| 24 inches | 2.0 ft | Closets and small bathrooms |
| 28 inches | 2.33 ft | Bedrooms and bathrooms |
| 30 inches | 2.5 ft | Interior rooms |
| 32 inches | 2.67 ft | Popular bedroom size |
| 36 inches | 3.0 ft | Entry doors and accessible openings |
The most common interior door frame width is 32 inches (2 feet 8 inches).
Interior vs Exterior Door Frames
Interior Door Frames
- Usually 80 inches tall
- Widths from 24 to 36 inches
- Thinner construction
Exterior Door Frames
- Often 80 inches tall
- Common width is 36 inches
- Built to accommodate insulation and weather sealing
Both types commonly use the same standard height.
How to Measure a Door Frame
To accurately measure a door frame, you need:
- Tape measure
- Notepad
- Pencil
Step 1: Measure Height
Measure from the finished floor to the underside of the top jamb.
Step 2: Measure Width
Measure between the inside edges of the side jambs.
Step 3: Measure Depth
Measure wall thickness, typically 4 9/16 inches in standard construction.
Step 4: Check the Rough Opening
Builders often measure the larger framing opening before installing the frame.
Rough Opening vs Door Frame
Many people confuse the door frame with the rough opening.
Door Frame
The finished structure that holds the door.
Rough Opening
The framed opening in the wall before the door frame is installed.
A rough opening is usually about:
- 2 inches wider than the door
- 2 to 2.5 inches taller than the door
For an 80-inch door, the rough opening is often around 82 inches tall.
Common Door Frame Sizes
Standard Interior Door Frame
- 80 inches tall
- 32 inches wide
Standard Exterior Entry Door
- 80 inches tall
- 36 inches wide
French Doors
- 80 inches tall
- 60 to 72 inches total width
Closet Doors
- 80 inches tall
- 24 to 72 inches depending on style
Taller Door Frames
Modern homes sometimes use taller doors.
Common upgraded heights:
- 84 inches (7 feet)
- 96 inches (8 feet)
These sizes create a more spacious appearance and are popular in luxury construction.
Real-World Examples
Bedroom Door
Most bedroom doors use a frame measuring:
- 6 feet 8 inches tall
- 2 feet 8 inches wide
Front Door
Most front entry doors use:
- 6 feet 8 inches tall
- 3 feet wide
Accessible Doorways
Doors designed for accessibility often use:
- 3 feet wide or more
Why Standard Door Frame Sizes Matter
Knowing how many feet is a door frame helps with:
- Replacing doors
- Buying prehung units
- Remodeling homes
- Meeting building codes
- Moving furniture
- Planning accessible spaces
Door Frame Size Comparison Table
| Type | Height | Width |
| Interior door | 6 ft 8 in | 2 ft 0 in to 3 ft |
| Exterior door | 6 ft 8 in | 3 ft |
| Tall door | 7 ft | 2.5 ft to 3 ft |
| Luxury door | 8 ft | 3 ft or more |
Common Mistakes
Confusing Door Size With Frame Size
The frame is slightly larger than the door slab.
Measuring Trim Instead of Jamb
Always measure inside the actual frame.
Ignoring Floor Thickness
Finished flooring can affect final measurements.
Forgetting Wall Depth
Depth matters when ordering prehung doors.
Expert Tips
Use Standard Sizes Whenever Possible
Standard doors are cheaper and easier to replace.
Measure Twice Before Ordering
A small measuring error can lead to installation problems.
Check Local Building Codes
Some areas have specific requirements for egress and accessibility.
Consider Future Accessibility
A 36-inch wide door provides more flexibility.
Historical Note
Standard door heights were once shorter because average human height was lower. Modern construction adopted 6 feet 8 inches as a practical balance between comfort, material efficiency, and manufacturing consistency.
FAQs
1. How many feet is a standard door frame?
A standard door frame is 6 feet 8 inches tall, or approximately 6.67 feet.
2. How wide is a typical door frame?
Most interior door frames are 2 feet 8 inches to 3 feet wide.
3. Are all door frames the same height?
Most residential door frames are 80 inches tall, though some modern homes use 7-foot or 8-foot doors.
4. What is the standard front door size?
A common front door frame is 6 feet 8 inches tall and 3 feet wide.
5. How do I measure my door frame?
Measure height, width, and depth between the inside edges of the jamb.
Conclusion
So, how many feet is a door frame?
The standard residential door frame is 6 feet 8 inches tall, which equals 80 inches or 6.67 feet. Widths vary, but most interior doors range from 2 feet 8 inches to 3 feet wide.
Understanding standard door frame dimensions makes it much easier to replace doors, plan renovations, and choose the right materials. Whether you are remodeling a bedroom, installing a new front door, or simply curious, the most common answer is clear:
A standard door frame is about 6.67 feet tall.