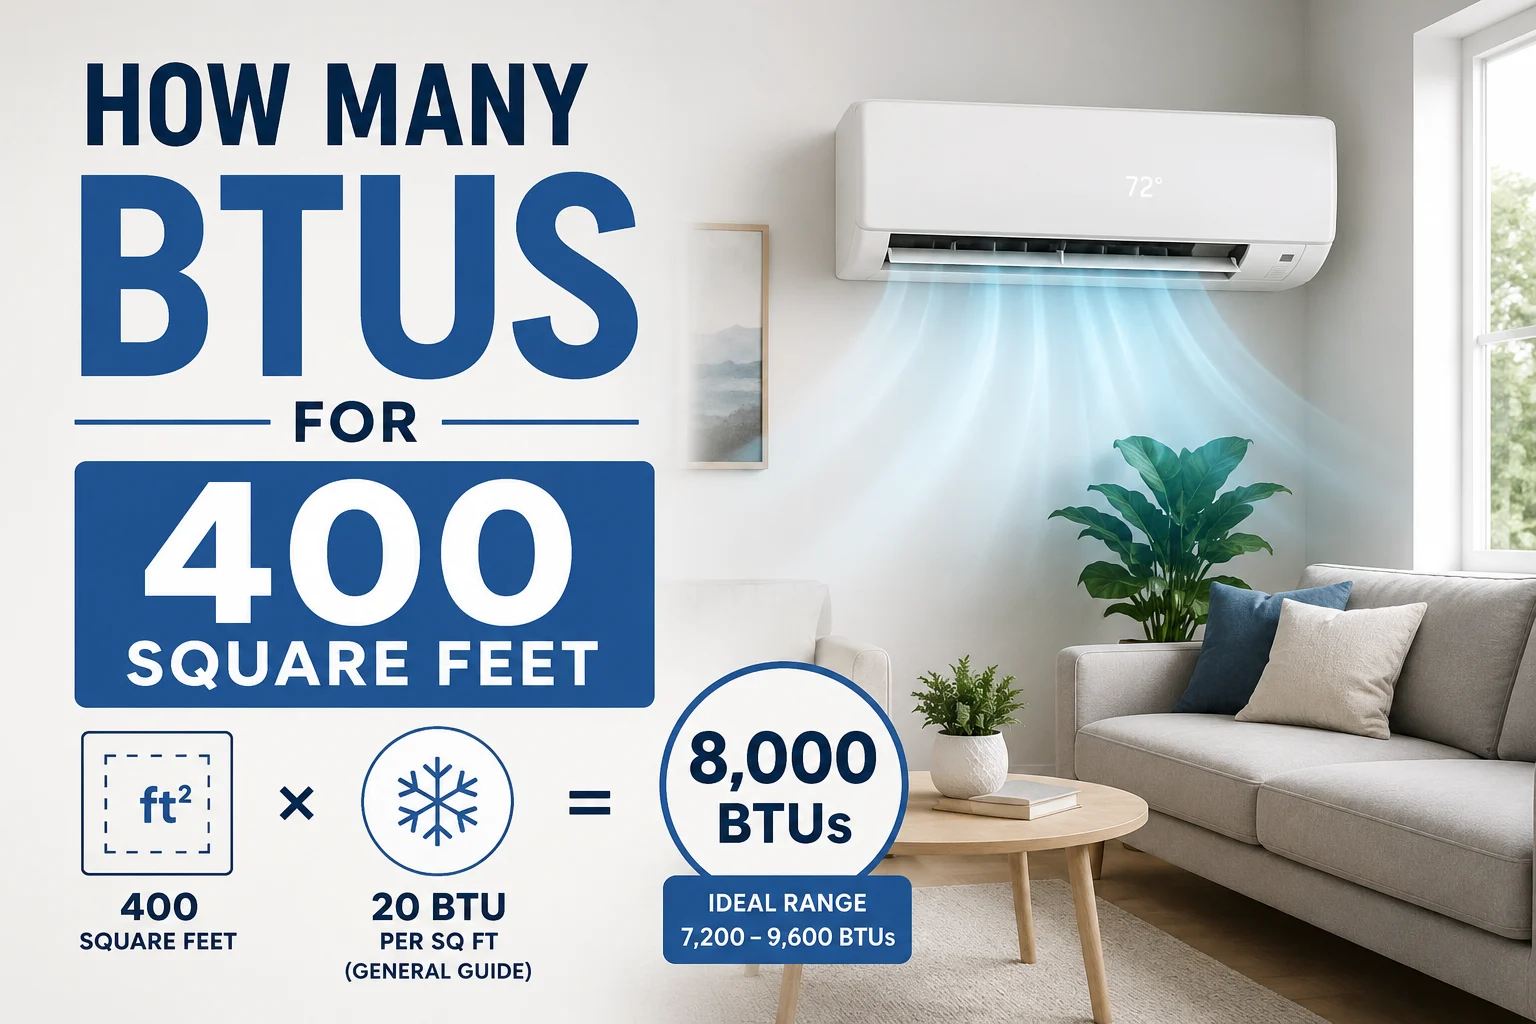
If you are asking, “how many BTUs for 400 square feet?”, you are likely trying to choose the correct air conditioner, heater, mini split, heat pump, or HVAC system for a room or small apartment.
Choosing the right BTU capacity is extremely important because an HVAC unit that is too small will struggle to maintain temperature, while an oversized unit may cycle on and off too frequently, wasting energy and increasing utility bills.
For most standard residential spaces, a 400-square-foot room generally requires:
- Approximately 8,000 to 12,000 BTUs for cooling
- Approximately 16,000 to 24,000 BTUs for heating depending on climate
However, the exact BTU requirement depends on several factors including:
- Ceiling height
- Climate zone
- Insulation quality
- Sun exposure
- Number of windows
- Occupancy
- Appliance heat generation
In this complete guide, you will learn:
- How many BTUs are needed for 400 square feet
- Cooling and heating BTU recommendations
- BTU calculation formulas
- Room-by-room examples
- Factors that affect HVAC sizing
- Energy efficiency tips
- Common mistakes to avoid
- Frequently asked questions
Let’s get started.
What Does BTU Mean?
BTU stands for:
- British Thermal Unit
A BTU measures the amount of energy required to raise the temperature of one pound of water by one degree Fahrenheit.
In HVAC systems, BTUs measure:
- Heating power
- Cooling capacity
- Energy transfer efficiency
The higher the BTU rating:
- The larger the area the system can typically heat or cool
Quick Answer: How Many BTUs for 400 Square Feet?
For cooling:
- 8,000 to 12,000 BTUs is usually recommended
For heating:
- 16,000 to 24,000 BTUs may be required depending on climate and insulation
A common rule of thumb for air conditioning is:
- 20 BTUs per square foot
Calculation:
400 × 20 = 8,000 BTUs
So:
A 400-square-foot room generally needs about 8,000 BTUs for cooling.
BTU Calculation Formula
The most common cooling estimate uses this formula:
Cooling Formula
BTUs = Square Feet × 20
For 400 square feet:
400 × 20 = 8,000 BTUs
This serves as a baseline estimate.
Recommended Cooling BTUs for 400 Square Feet
Different conditions affect cooling requirements.
Typical Recommendation
| Room Condition | Recommended BTUs |
|---|---|
| Well insulated room | 8,000 BTUs |
| Average conditions | 9,000–10,000 BTUs |
| Hot climate or sunny room | 12,000 BTUs |
Recommended Heating BTUs for 400 Square Feet
Heating calculations are more complex because climate matters greatly.
General Heating Estimates
| Climate Zone | Recommended BTUs |
|---|---|
| Mild climate | 16,000 BTUs |
| Moderate climate | 20,000 BTUs |
| Cold climate | 24,000 BTUs |
Homes in colder regions require significantly more heating capacity.
Why BTU Requirements Vary
Not every 400-square-foot room requires the same HVAC size.
Several important factors affect BTU needs.
1. Ceiling Height
Standard BTU estimates assume:
- 8-foot ceilings
If ceilings are taller:
- More air volume must be heated or cooled
Example:
A 400-square-foot room with 12-foot ceilings may require substantially more BTUs.
2. Climate Zone
Your local climate strongly affects HVAC sizing.
Hot Climates
Areas with high temperatures need:
- Higher cooling BTUs
Examples:
- Arizona
- Texas
- Florida
Cold Climates
Northern regions require:
- Higher heating BTUs
Examples:
- Minnesota
- Canada
- Northern Europe
3. Insulation Quality
Well-insulated rooms retain temperature better.
Good Insulation
Requires:
- Fewer BTUs
Poor Insulation
Requires:
- More BTUs
Heat loss and heat gain greatly affect energy efficiency.
4. Window Size and Sun Exposure
Large windows can significantly increase cooling needs.
South-Facing Windows
Receive more sunlight and heat.
Shaded Rooms
May require fewer BTUs.
Rooms with heavy sun exposure may need:
- 10–20% additional cooling capacity
5. Occupancy
People generate body heat.
A room regularly occupied by several people may require:
- Additional BTUs
Especially for:
- Living rooms
- Offices
- Meeting rooms
6. Appliances and Electronics
Electronics produce heat.
Rooms containing:
- Computers
- Gaming systems
- Kitchen appliances
- TVs
May require additional cooling power.
Common HVAC Systems for 400 Square Feet
Several HVAC options work well for 400-square-foot spaces.
Window Air Conditioners
Popular for:
- Bedrooms
- Apartments
- Offices
Typical size:
- 8,000–12,000 BTUs
Advantages:
- Affordable
- Easy installation
- Effective cooling
Portable Air Conditioners
Useful for:
- Temporary cooling
- Renters
- Rooms without window access
Typical recommendation:
- 10,000–12,000 BTUs
Portable units are usually less efficient than window units.
Mini Split Systems
Mini splits are highly efficient.
Ideal for:
- Studios
- Additions
- Home offices
- Converted garages
Common mini split sizes:
- 9,000 BTU
- 12,000 BTU
Advantages include:
- Quiet operation
- Energy efficiency
- Heating and cooling capability
Central HVAC Systems
Central systems cool entire homes.
A 400-square-foot room would simply be one zone within the overall system.
Heat Pumps
Heat pumps provide:
- Heating
- Cooling
They are energy efficient in moderate climates.
Real-World Examples for 400 Square Feet
Understanding actual room sizes helps visualize BTU needs.
Studio Apartment
A 400-square-foot studio may require:
- 8,000–12,000 BTUs
Especially if cooking appliances generate heat.
Large Bedroom
A master bedroom of 400 square feet may need:
- Around 8,000 BTUs
Depending on windows and insulation.
Garage Conversion
Converted garages often require:
- Additional BTUs
Because garages are frequently poorly insulated.
Home Office
A home office with multiple computers may require:
- Higher cooling capacity
Electronics produce extra heat throughout the day.
Energy Efficiency and BTU Sizing
Choosing the correct size improves energy efficiency.
Problems With Undersized Units
An undersized unit may:
- Run constantly
- Struggle to maintain temperature
- Increase electricity bills
- Wear out faster
Problems With Oversized Units
An oversized unit may:
- Short cycle frequently
- Waste energy
- Reduce humidity control
- Create uneven temperatures
Proper sizing is essential.
SEER Ratings and Energy Savings
When choosing HVAC equipment, also consider:
- SEER rating (Seasonal Energy Efficiency Ratio)
Higher SEER ratings generally mean:
- Better energy efficiency
- Lower operating costs
How to Calculate BTUs More Accurately
Professional HVAC contractors often perform:
- Manual J load calculations
These calculations consider:
- Insulation
- Windows
- Orientation
- Climate
- Air leakage
- Occupancy
This provides more accurate system sizing.
Simple DIY BTU Estimation Method
You can estimate cooling BTUs quickly.
Basic Formula
Square feet × 20
Examples:
| Room Size | Approximate BTUs |
|---|---|
| 100 sq ft | 2,000 BTUs |
| 200 sq ft | 4,000 BTUs |
| 300 sq ft | 6,000 BTUs |
| 400 sq ft | 8,000 BTUs |
| 500 sq ft | 10,000 BTUs |
This is only a starting estimate.
Tips for Improving HVAC Efficiency
Seal Air Leaks
Prevent cooled or heated air from escaping.
Use Ceiling Fans
Fans improve air circulation and comfort.
Install Better Insulation
Insulation reduces heat transfer.
Use Blackout Curtains
Curtains help reduce solar heat gain.
Maintain HVAC Equipment
Clean filters and coils improve efficiency.
Common BTU Mistakes to Avoid
Buying the Cheapest Unit
Low-cost systems may not provide sufficient power.
Ignoring Insulation
Poor insulation dramatically changes BTU needs.
Oversizing the System
Bigger is not always better.
Oversized systems often perform poorly.
Forgetting Ceiling Height
Tall ceilings increase room volume.
Ignoring Sunlight
Sunny rooms require additional cooling.
Cooling vs Heating BTU Differences
Heating and cooling loads are calculated differently.
Cooling primarily addresses:
- Heat gain
- Humidity
- Sun exposure
Heating focuses on:
- Heat loss
- Outdoor temperatures
- Insulation quality
This is why heating BTU recommendations are often higher.
FAQs
How many BTUs do I need for 400 square feet?
Generally:
- 8,000–12,000 BTUs for cooling
Is 8,000 BTUs enough for 400 square feet?
Yes, under average conditions with standard insulation.
Can 12,000 BTUs cool 400 square feet?
Yes.
It may be ideal for:
- Hot climates
- Sunny rooms
- Poor insulation
How many BTUs for heating 400 square feet?
Typically:
- 16,000–24,000 BTUs depending on climate
What size mini split for 400 square feet?
Most commonly:
- 9,000 or 12,000 BTU mini split systems
Does ceiling height affect BTUs?
Yes.
Higher ceilings require more capacity.
Is it bad to oversize an air conditioner?
Yes.
Oversized systems may cycle too frequently and reduce efficiency.
Final Thoughts
So, how many BTUs for 400 square feet?
The general recommendation is:
- Around 8,000 BTUs for cooling under average conditions
- Up to 12,000 BTUs for hotter or sunnier rooms
- 16,000–24,000 BTUs for heating depending on climate
However, the ideal BTU capacity depends on many important factors including:
- Climate
- Insulation
- Ceiling height
- Sun exposure
- Occupancy
- Appliance heat
Choosing the right BTU size helps improve:
- Comfort
- Energy efficiency
- HVAC lifespan
- Utility costs
Whether you are selecting a window AC unit, mini split, portable air conditioner, or heating system, understanding BTU requirements for a 400-square-foot room helps you make a smarter and more efficient decision.