If you’re buying furniture, planning a remodel, replacing flooring, or designing a new home, you may be wondering: How many square feet is a typical bedroom?
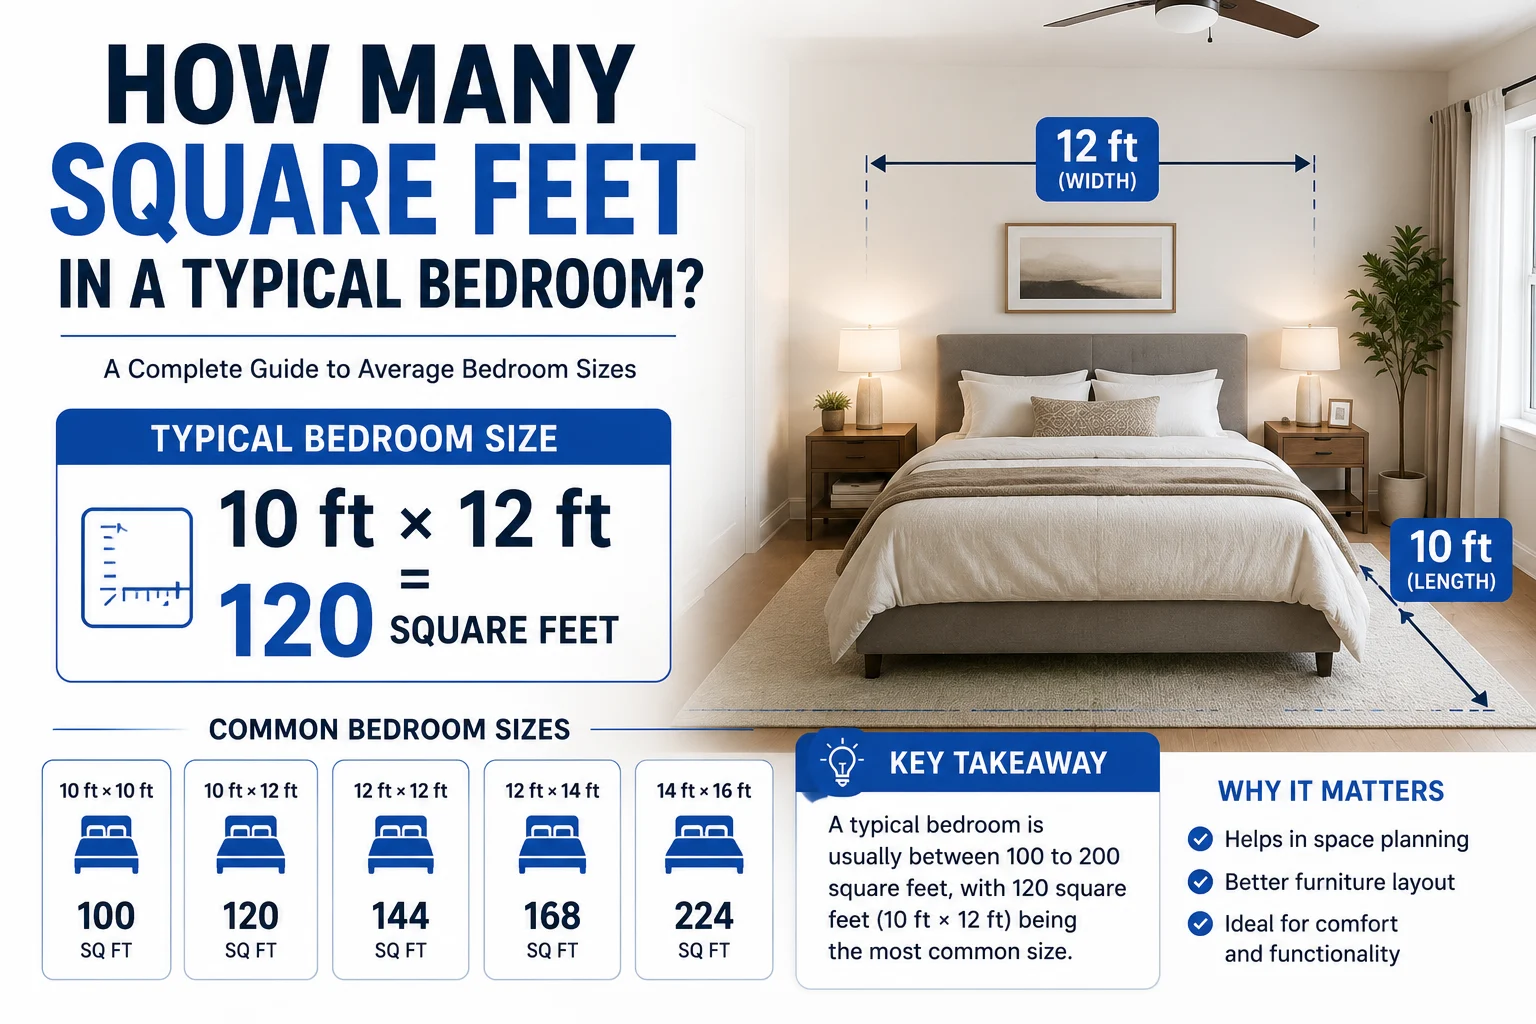
The answer depends on the type of bedroom. A small guest room, a standard bedroom, and a master suite can vary significantly in size. However, most typical bedrooms in modern homes range from 120 to 200 square feet.
In the United States, one of the most common bedroom sizes is 10 feet by 12 feet, which equals 120 square feet. Larger homes may feature bedrooms measuring 12×14 feet or even 12×16 feet.
Understanding the average square footage of a bedroom can help you choose the right bed, estimate flooring costs, determine heating and cooling requirements, and make better design decisions.
In this guide, you’ll learn the average size of different types of bedrooms, how to calculate square footage, and what can comfortably fit inside each space.
Quick Answer: How Many Square Feet Is a Typical Bedroom?
A typical bedroom is generally between:
120 and 200 square feet
The most common bedroom size is:
- 10 × 12 feet = 120 square feet
To calculate bedroom square footage, use the formula:
For example:
- 10 × 12 = 120 square feet
- 12 × 12 = 144 square feet
- 12 × 16 = 192 square feet
Average Bedroom Sizes
Bedroom sizes vary depending on the home’s layout and purpose.
| Bedroom Type | Typical Dimensions | Square Feet |
|---|---|---|
| Small bedroom | 10 × 10 ft | 100 sq ft |
| Standard bedroom | 10 × 12 ft | 120 sq ft |
| Medium bedroom | 11 × 12 ft | 132 sq ft |
| Large bedroom | 12 × 14 ft | 168 sq ft |
| Master bedroom | 12 × 16 ft | 192 sq ft |
| Luxury master suite | 14 × 16 ft | 224 sq ft |
How to Calculate Bedroom Square Footage
Calculating the square footage of a bedroom is simple.
Use this formula:
Square Feet = Length × Width
For example:
A room that measures:
- Length = 12 feet
- Width = 14 feet
Calculation:
12 × 14 = 168 square feet
The room covers:
168 square feet of floor space.
Minimum Bedroom Size Requirements
Building codes vary by country and region, but many areas require a bedroom to meet certain minimum standards.
A legal bedroom often must have:
- At least 70 square feet of floor area.
- A minimum width of 7 feet.
- At least one window or emergency exit.
- Adequate ventilation.
- Proper ceiling height.
Rooms smaller than these requirements may not legally qualify as bedrooms.
Small Bedroom Size
A small bedroom typically measures:
10 × 10 feet
This provides:
100 square feet
Although compact, a room of this size can still fit:
- Twin bed
- Small dresser
- Nightstand
- Closet
- Desk
Small bedrooms are common in apartments and older homes.
Standard Bedroom Size
A standard bedroom generally measures:
10 × 12 feet
Total area:
120 square feet
A standard bedroom can comfortably accommodate:
- Queen-size bed
- Nightstands
- Dresser
- Closet
- Desk
This is one of the most common bedroom sizes in modern homes.
Master Bedroom Size
Master bedrooms are significantly larger than standard bedrooms.
Typical dimensions:
12 × 16 feet
Total area:
192 square feet
A master bedroom often includes space for:
- King-size bed
- Seating area
- Television
- Walk-in closet
- Large dresser
- Additional furniture
Luxury homes may feature even larger master suites.
Guest Bedroom Size
Guest bedrooms usually fall somewhere between small and standard bedrooms.
Common sizes include:
- 10 × 10 feet
- 10 × 12 feet
- 11 × 12 feet
Guest rooms generally range from:
100 to 140 square feet.
Children’s Bedroom Size
Children’s bedrooms are often smaller than master bedrooms.
Typical dimensions:
- 10 × 10 feet
- 10 × 11 feet
- 10 × 12 feet
Common features include:
- Bed
- Toy storage
- Desk
- Closet
- Bookshelves
What Fits in a Typical Bedroom?
The amount of furniture you can fit depends on the room’s square footage.
100-Square-Foot Bedroom
Usually fits:
- Twin bed
- Small dresser
- Desk
- Nightstand
120-Square-Foot Bedroom
Usually fits:
- Queen-size bed
- Two nightstands
- Medium dresser
- Closet
192-Square-Foot Master Bedroom
Usually fits:
- King-size bed
- Seating area
- Television
- Large dresser
- Desk
- Storage cabinets
Flooring Requirements for Bedrooms
If you’re replacing carpet, hardwood, or tile, you’ll need enough flooring to cover the room.
Typical flooring estimates:
| Bedroom Size | Flooring Needed |
| Small bedroom | 100 sq ft |
| Standard bedroom | 120 sq ft |
| Medium bedroom | 132 sq ft |
| Large bedroom | 168 sq ft |
| Master bedroom | 192 sq ft |
Most professionals recommend purchasing an additional:
- 5% extra for simple layouts.
- 10% extra for complex cuts.
Carpet Estimates
Carpet is often sold by square foot.
Approximate carpet requirements:
| Bedroom Type | Carpet Needed |
| Small bedroom | 100 sq ft |
| Standard bedroom | 120 sq ft |
| Master bedroom | 192 sq ft |
Adding extra material helps account for waste and future repairs.
Heating and Cooling Requirements
Bedroom size also affects heating and cooling needs.
Typical recommendations:
| Room Size | Recommended AC Size |
| 100 sq ft | 5,000 BTU |
| 120 sq ft | 6,000 BTU |
| 150 sq ft | 6,000–8,000 BTU |
| 192 sq ft | 8,000 BTU |
The exact requirements depend on:
- Insulation
- Ceiling height
- Climate
- Window placement
- Sun exposure
Bedroom Size Comparisons
| Dimensions | Square Feet |
| 10 × 10 | 100 sq ft |
| 10 × 12 | 120 sq ft |
| 11 × 12 | 132 sq ft |
| 12 × 12 | 144 sq ft |
| 12 × 14 | 168 sq ft |
| 12 × 16 | 192 sq ft |
| 14 × 16 | 224 sq ft |
Tips for Maximizing Bedroom Space
No matter the room size, smart planning can make a bedroom feel larger.
Consider:
- Multi-purpose furniture
- Under-bed storage
- Wall-mounted shelves
- Sliding closet doors
- Light-colored paint
- Mirrors
- Minimal clutter
These ideas can help small bedrooms feel more spacious.
FAQs
How many square feet is a typical bedroom?
A typical bedroom usually ranges from 120 to 200 square feet.
What is the standard bedroom size?
A standard bedroom is commonly 10 × 12 feet, or 120 square feet.
Is a 10 × 10 room considered a bedroom?
Yes. A 10 × 10 room provides 100 square feet and is generally considered a small bedroom.
How large is a master bedroom?
A typical master bedroom measures approximately 12 × 16 feet, or 192 square feet.
What is the minimum legal size for a bedroom?
In many areas, a bedroom must contain at least 70 square feet and be at least 7 feet wide.
How much flooring do I need for a bedroom?
Measure the room’s length and width, multiply them together, and add 5–10% extra for waste.
How many square feet does a guest bedroom have?
Guest bedrooms commonly range from 100 to 140 square feet.
Final Thoughts
A typical bedroom generally measures between 120 and 200 square feet, with 10 × 12 feet (120 square feet) being one of the most common layouts.
Whether you’re choosing furniture, replacing flooring, remodeling your home, or planning a new construction project, understanding bedroom dimensions can help you make better decisions. By measuring the room’s length and width and multiplying the two numbers, you can quickly calculate the total square footage and design a space that fits your needs.