If you are planning a renovation or building a new wall, one of the first things you’ll ask is how many square feet in a sheet of drywall. It sounds simple, but the answer depends on the size of the drywall panel you are using.
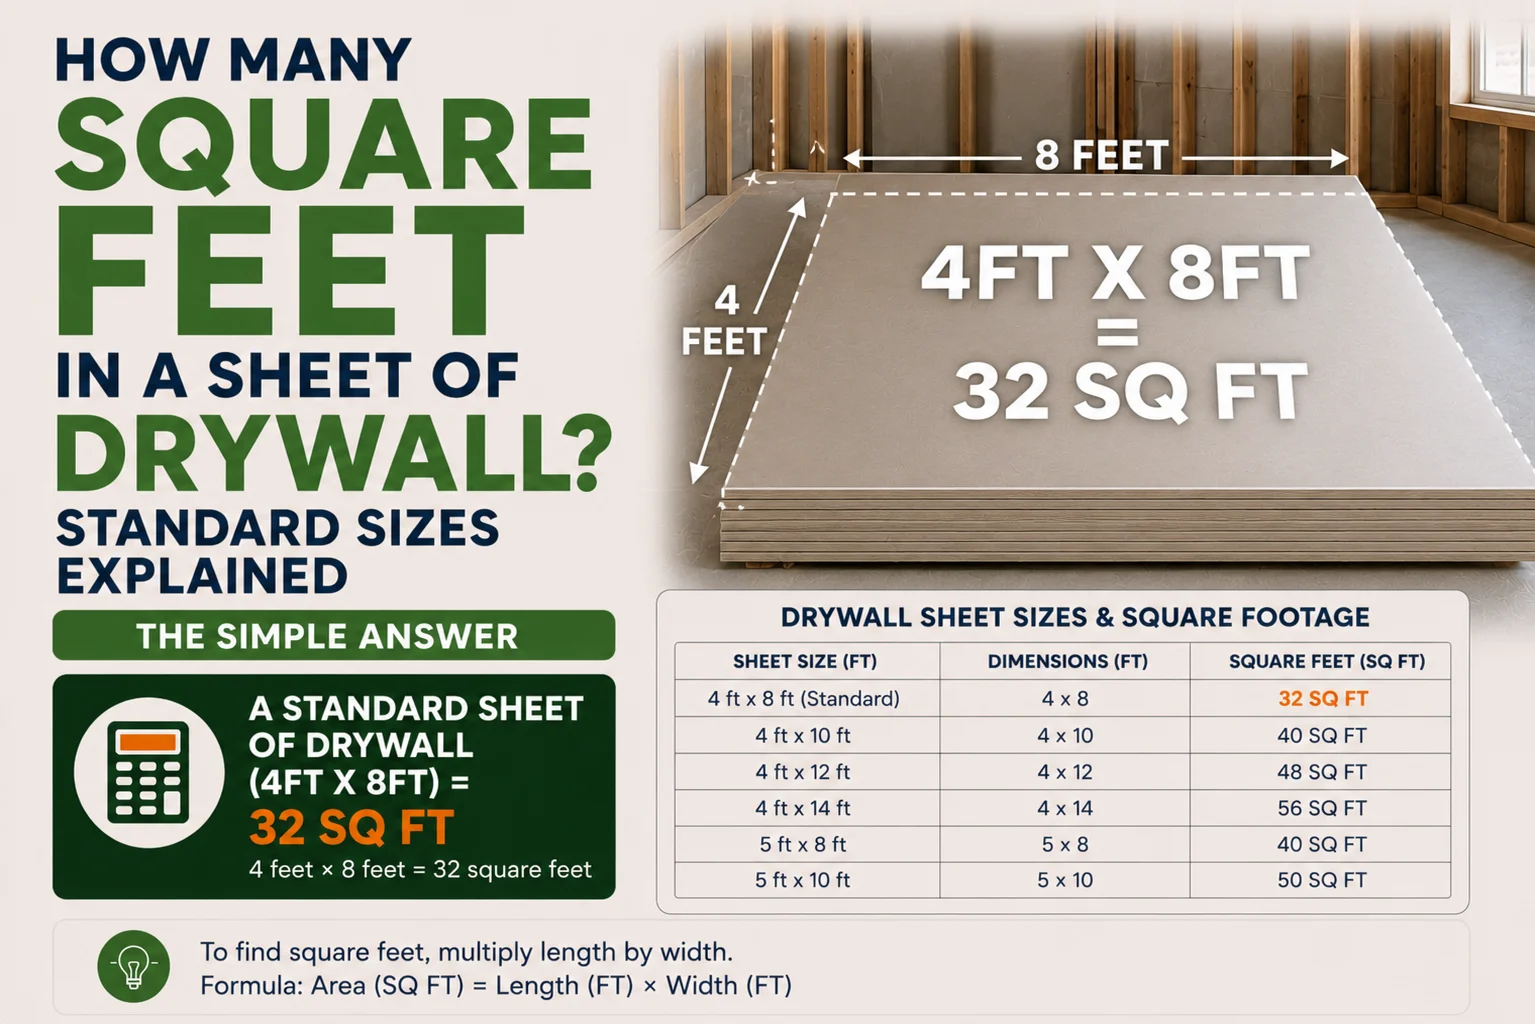
The most common drywall sheet used in homes is 4 feet by 8 feet, which equals 32 square feet. But drywall comes in several sizes, and each one changes your material calculations.
In this complete guide, you’ll learn drywall sizes, how to calculate coverage, how many sheets you need for a room, and real-world examples used by contractors.
What Is Drywall?
Drywall (also called gypsum board or plasterboard) is a construction material used to create:
- Interior walls
- Ceilings
- Room partitions
- Commercial wall systems
It is made of a gypsum core pressed between two layers of paper. Builders prefer drywall because it is:
- Fast to install
- Affordable
- Easy to paint
- Smooth and uniform
But before installing it, you need to understand its square footage coverage.
Quick Answer: How Many Square Feet in a Sheet of Drywall?
Most standard drywall sheets measure:
- 4 feet × 8 feet
4×8=32 square feet
👉 So, a standard sheet of drywall = 32 square feet
However, this is just the most common size. Let’s break down all options.
Standard Drywall Sheet Sizes and Coverage
Drywall is manufactured in multiple sizes depending on ceiling height and project type.
1. Standard Residential Drywall
- Size: 4 ft × 8 ft
- Coverage: 32 sq ft
- Use: Most homes, interior walls
This is the most widely used drywall size in residential construction.
2. Tall Wall Drywall
- Size: 4 ft × 10 ft
- Coverage: 40 sq ft
4×10=40 square feet
Use cases:
- Taller ceilings (9–10 ft walls)
- Fewer seams on walls
- Faster installation
3. High Ceiling or Commercial Drywall
- Size: 4 ft × 12 ft
- Coverage: 48 sq ft
4×12=48 square feet
Use cases:
- Commercial buildings
- High ceilings
- Large open spaces
Drywall Coverage Table
| Sheet Size | Square Feet | Typical Use |
|---|---|---|
| 4 × 8 ft | 32 sq ft | Standard homes |
| 4 × 10 ft | 40 sq ft | Tall walls |
| 4 × 12 ft | 48 sq ft | Commercial buildings |
Why Drywall Size Matters
Choosing the right drywall size is not just about coverage. It affects:
1. Installation Speed
Larger sheets = fewer seams = faster installation
2. Cost Efficiency
Fewer joints reduce labor and finishing costs
3. Structural Appearance
Fewer seams mean smoother, cleaner walls
4. Waste Reduction
Proper sizing reduces cutting waste
How to Calculate Drywall Needed for a Room
To calculate drywall requirements, you need to find the total wall area.
Step 1: Measure wall height and width
Step 2: Use the formula:
Area=Height×Width
Step 3: Add all wall areas together
Example: Small Bedroom Calculation
Let’s say a bedroom has:
- 4 walls
- Each wall: 10 ft × 10 ft
Step 1: One wall area
10×10=100 square feet
Step 2: Total wall area
100×4=400 square feet
So total drywall needed = 400 sq ft
Step 4: Convert Square Feet into Sheets
Now divide by drywall size.
Using standard 4×8 sheets:
400÷32=12.5 sheets
👉 You need 13 sheets (rounded up)
What About Doors and Windows?
You should subtract openings like:
- Doors
- Windows
- Closets
But professionals often don’t subtract fully because:
- Waste occurs during cutting
- Extra material is needed for mistakes
- Small pieces cannot always be reused
Types of Drywall (Not Just Size)
Drywall also varies by material type:
1. Regular Drywall
- Standard interior use
- Most common type
2. Moisture-Resistant (Green Board)
- Bathrooms
- Kitchens
3. Fire-Resistant Drywall
- Garages
- Utility rooms
4. Soundproof Drywall
- Apartments
- Studios
Each type still follows the same square foot sizing rules.
Real-World Drywall Usage Examples
Small Apartment
- ~600–800 sq ft total drywall needed
- Around 18–25 sheets (4×8 size)
Average House Room
- ~400 sq ft wall area
- About 12–13 sheets
Full House Interior
- 2,000–3,000 sq ft wall coverage
- 60–90+ drywall sheets
Common Mistakes People Make
1. Forgetting ceiling area
Ceilings also require drywall.
2. Not adding waste factor
Always add 10% extra material.
3. Confusing square feet with linear feet
Drywall is always measured in area, not length.
4. Buying wrong sheet size
Large sheets reduce seams but are harder to handle.
Expert Tips for Drywall Planning
- Always measure twice before buying
- Add at least 10% extra sheets
- Use larger sheets for high ceilings
- Minimize seams for smoother finishing
- Plan layout before cutting
Cost Impact of Drywall Size
Drywall cost depends on:
- Sheet size
- Material type
- Labor installation
- Finishing (taping and mudding)
Larger sheets may cost more per piece but reduce labor cost.
Why Square Foot Understanding Is Important
Knowing how many square feet in a sheet of drywall helps you:
- Estimate project cost accurately
- Avoid material shortages
- Reduce construction waste
- Plan renovation timelines
- Communicate with contractors clearly
FAQs
1. How many square feet in a sheet of drywall?
A standard sheet (4×8 ft) is 32 square feet.
2. What is the biggest drywall size?
4×12 ft sheets, covering 48 square feet.
3. How many sheets for a 12×12 room?
About 12–14 sheets depending on height and openings.
4. Is drywall measured in square feet or linear feet?
Drywall is always measured in square feet (area).
5. Should I buy extra drywall?
Yes, always buy at least 10% extra.
Conclusion
So, how many square feet in a sheet of drywall?
The most common answer is 32 square feet for a standard 4×8 sheet, but larger sizes like 4×10 and 4×12 are also widely used depending on ceiling height and project needs.
Understanding drywall square footage is essential for planning construction, estimating costs, and ensuring smooth installation without material shortages.
Whether you’re building a single room or renovating an entire house, knowing how drywall coverage works helps you save time, money, and effort.