If you’re planning to build a new garage, replace flooring, organize storage, or purchase a home, you may be wondering: How many square feet is a 2-car garage?
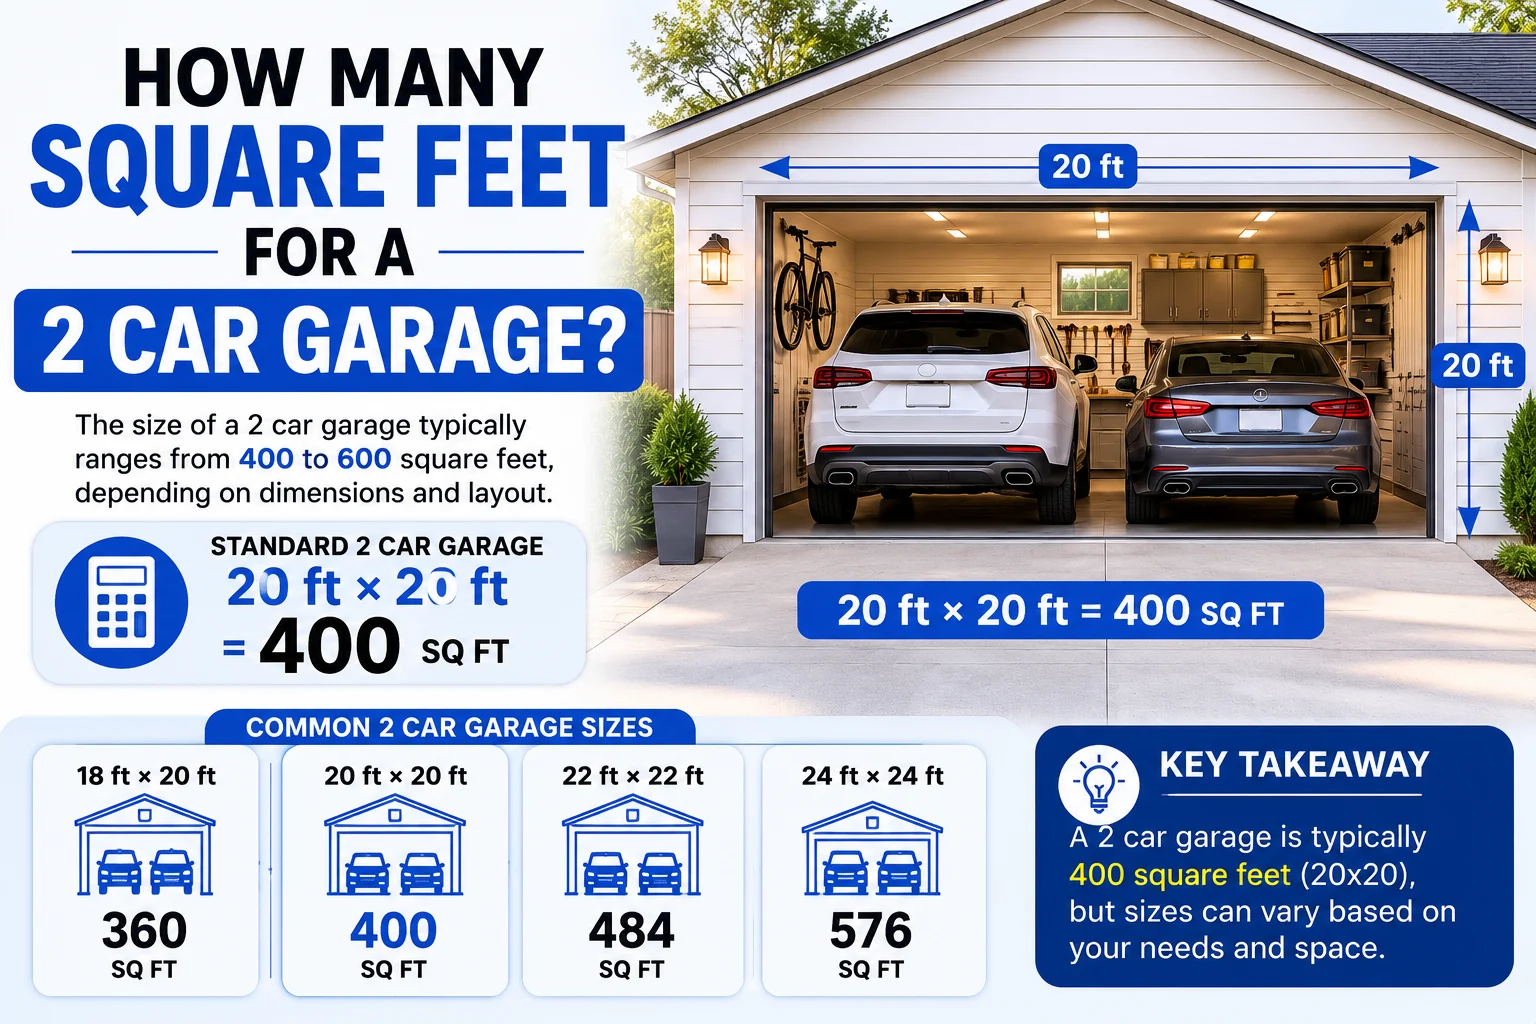
The answer depends on the garage’s dimensions. Most standard two-car garages range from 400 to 600 square feet, with the most common size being 20 feet by 20 feet, which equals 400 square feet.
Some larger garages measure 24×24 feet, while oversized garages can exceed 600 square feet. The ideal size depends on your vehicles, storage needs, and whether you plan to use the garage as a workshop or extra living space.
In this guide, you’ll learn the average square footage of a two-car garage, common dimensions, storage options, and how to calculate garage size.
Quick Answer: How Many Square Feet Is a 2-Car Garage?
A standard 2-car garage is usually between:
400 and 600 square feet
The most common size is:
- 20 × 20 feet = 400 square feet
To calculate the square footage of any garage, multiply the length by the width.
For example:
- 20 × 20 = 400 square feet
- 22 × 22 = 484 square feet
- 24 × 24 = 576 square feet
Average 2-Car Garage Sizes
Two-car garages come in several common sizes.
| Garage Dimensions | Square Feet |
|---|---|
| 20 × 20 ft | 400 sq ft |
| 20 × 22 ft | 440 sq ft |
| 22 × 22 ft | 484 sq ft |
| 24 × 24 ft | 576 sq ft |
| 24 × 26 ft | 624 sq ft |
Most homeowners choose a size based on the amount of storage and workspace they need.
How to Calculate the Square Footage of a Garage
Calculating garage square footage is simple.
Use this formula:
Square Feet = Length × Width
For example, a garage measuring:
- Length = 20 feet
- Width = 20 feet
Calculation:
20 × 20 = 400 square feet
Therefore, the garage contains:
400 square feet of floor space.
This formula works for all garage sizes, whether you have a one-car, two-car, or three-car garage.
What Is the Standard Size of a 2-Car Garage?
The standard two-car garage in the United States is generally:
- Width: 20 feet
- Depth: 20 feet
- Total area: 400 square feet
This size is typically large enough to fit:
- Two mid-size vehicles
- Basic storage shelves
- Trash bins
- Bicycles
- Lawn equipment
However, larger vehicles may require additional space.
Oversized 2-Car Garage Dimensions
Many homeowners prefer oversized garages for extra storage.
Common oversized sizes include:
| Garage Size | Square Feet |
| 22 × 24 ft | 528 sq ft |
| 24 × 24 ft | 576 sq ft |
| 24 × 26 ft | 624 sq ft |
These larger garages provide room for:
- Pickup trucks
- SUVs
- Workbenches
- Tools
- Freezers
- Sports equipment
What Fits Inside a Typical 2-Car Garage?
A standard two-car garage can usually accommodate:
- Two vehicles
- Storage cabinets
- Shelving units
- Bicycles
- Lawn mowers
- Toolboxes
- Seasonal decorations
Larger garages may also fit:
- Workstations
- Fitness equipment
- Motorcycles
- Small workshops
Flooring Requirements for a 2-Car Garage
If you plan to install epoxy, tile, or concrete coating, you’ll need to know the floor area.
Typical flooring requirements:
| Garage Size | Flooring Needed |
| 20 × 20 ft | 400 sq ft |
| 22 × 22 ft | 484 sq ft |
| 24 × 24 ft | 576 sq ft |
Most contractors recommend buying an additional:
- 5% extra for simple installations.
- 10% extra for complex layouts.
Concrete Requirements for a 2-Car Garage
The amount of concrete required depends on slab thickness.
For a standard 20×20 garage with a 4-inch slab:
- Area: 400 sq ft
- Thickness: 4 inches
Most two-car garages require approximately:
- 5 cubic yards of concrete
Always consult a contractor for exact measurements.
Heating and Cooling a Garage
If you plan to use your garage as a workshop or gym, climate control may be important.
Approximate recommendations:
| Garage Size | Recommended BTU |
| 400 sq ft | 10,000–12,000 BTU |
| 500 sq ft | 12,000–14,000 BTU |
| 600 sq ft | 14,000–18,000 BTU |
The actual requirements depend on:
- Insulation
- Ceiling height
- Climate
- Garage doors
- Windows
How Many Cars Fit in a 2-Car Garage?
Despite the name, a two-car garage may not always comfortably fit two large vehicles.
A standard two-car garage can usually hold:
- Two sedans
- Two compact SUVs
- One truck and one small car
An oversized garage is often a better choice for:
- Pickup trucks
- Large SUVs
- Additional storage
Common Garage Size Comparisons
| Garage Type | Dimensions | Square Feet |
| One-car garage | 12 × 20 ft | 240 sq ft |
| Small two-car garage | 20 × 20 ft | 400 sq ft |
| Standard two-car garage | 22 × 22 ft | 484 sq ft |
| Large two-car garage | 24 × 24 ft | 576 sq ft |
| Three-car garage | 30 × 20 ft | 600 sq ft |
Tips for Maximizing Garage Space
No matter the size of your garage, smart organization can create more usable space.
Consider:
- Wall-mounted shelving
- Ceiling storage racks
- Foldable workbenches
- Tool cabinets
- Bike hooks
- Overhead storage systems
These upgrades can significantly increase storage capacity.
FAQs
How many square feet is a standard 2-car garage?
A standard two-car garage is typically 400 square feet.
What is the average size of a 2-car garage?
Most two-car garages range from 400 to 600 square feet.
Is a 20×20 garage big enough for two cars?
Yes. A 20×20 garage can fit two average-sized vehicles, although storage space may be limited.
How many square feet is a 24×24 garage?
A 24×24 garage contains 576 square feet.
How much flooring do I need for a two-car garage?
Measure the garage’s length and width, multiply them together, and add 5–10% extra for waste.
Can a pickup truck fit in a standard 2-car garage?
Yes, but larger pickup trucks and SUVs may require an oversized garage.
How much concrete does a two-car garage require?
A standard 20×20 garage with a 4-inch slab typically requires about 5 cubic yards of concrete.
Final Thoughts
A typical 2-car garage ranges from 400 to 600 square feet, with 20×20 feet (400 square feet) being one of the most common sizes.
Whether you’re planning a new build, installing flooring, organizing storage, or converting your garage into a workshop, understanding the square footage will help you make better decisions. By multiplying the garage’s length by its width, you can quickly calculate the total area and create a space that meets your needs.