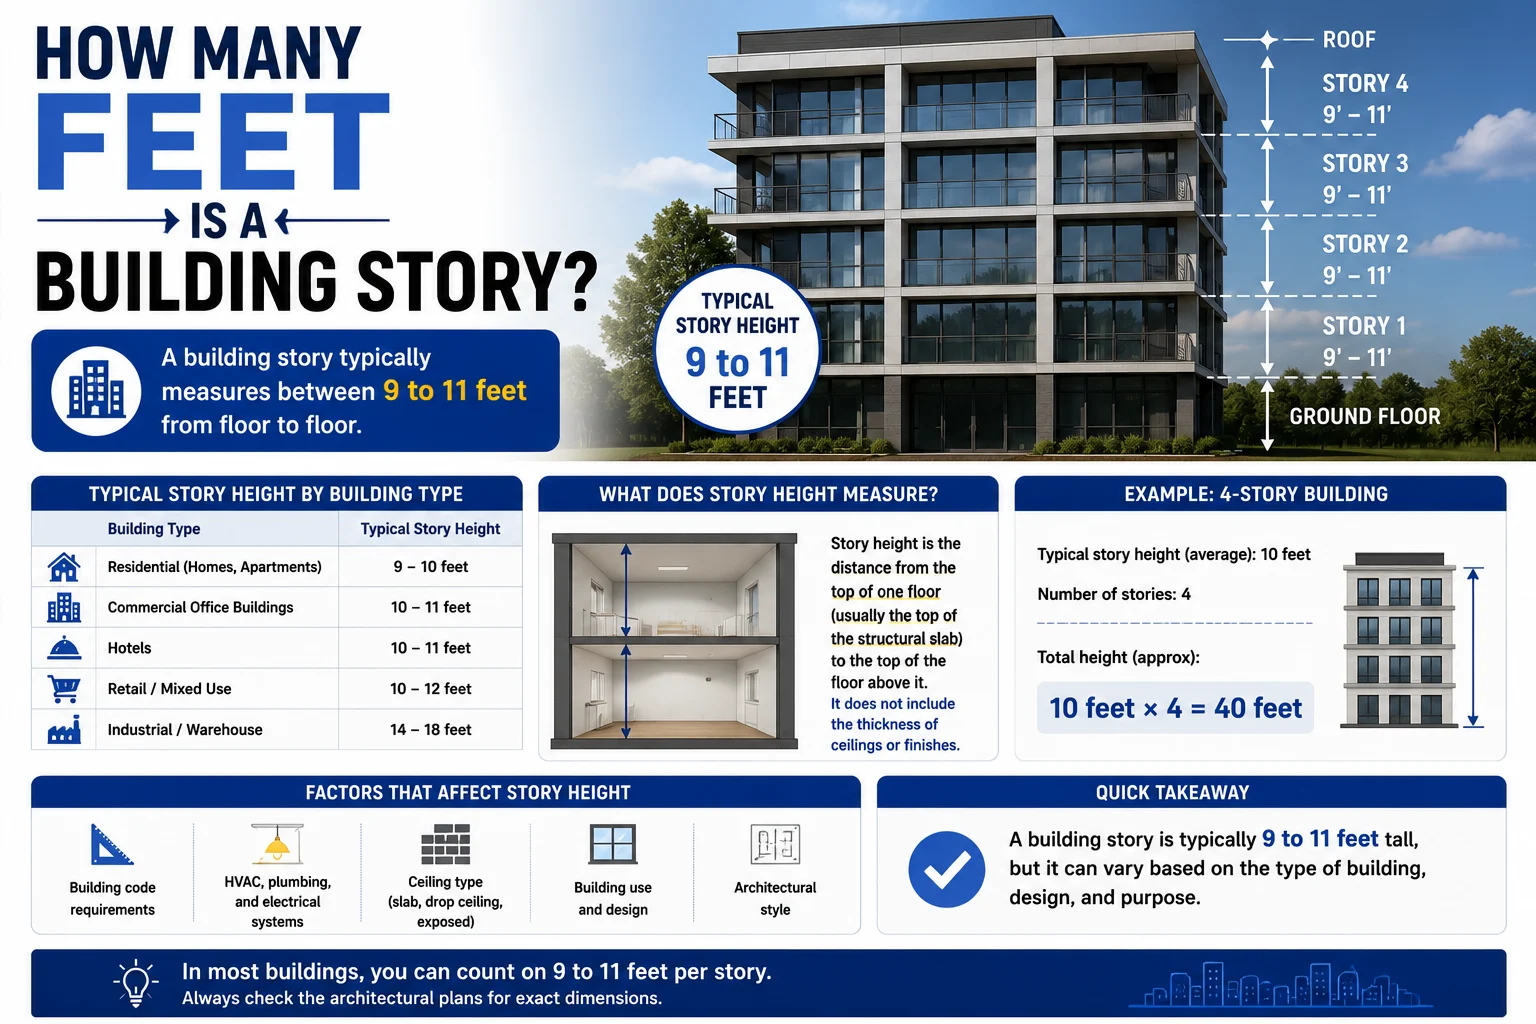
If you’ve ever looked at a house, office building, or apartment complex, you may have wondered how many feet is a building story. Whether you’re estimating the height of a structure, planning a construction project, or simply satisfying your curiosity, understanding standard story heights is helpful.
In general, one building story is about 10 to 14 feet tall. Residential homes typically have stories measuring 8 to 10 feet from floor to ceiling, with a total floor-to-floor height of around 10 feet. Commercial buildings often have taller stories, ranging from 12 to 14 feet or more to accommodate larger ceilings, lighting, and mechanical systems.
This guide explains standard building story heights, why they vary, and how to estimate the height of multi-story buildings.
Quick Answer
A typical building story measures:
| Building Type | Average Height per Story |
|---|---|
| Residential Home | 10 feet |
| Apartment Building | 10–12 feet |
| Office Building | 12–14 feet |
| Retail Building | 14–18 feet |
| High-Rise Building | 12–15 feet |
As a general rule, one story is approximately 10 feet tall for residential buildings.
Standard Building Story Height Chart
Story height depends on the building’s purpose and design.
| Building Type | Floor-to-Floor Height |
|---|---|
| Single-Family Home | 10 ft |
| Townhouse | 10 ft |
| Apartment | 10–12 ft |
| Hotel | 10–12 ft |
| Office Building | 12–14 ft |
| Shopping Center | 14–18 ft |
| Hospital | 13–16 ft |
| Warehouse | 16–30 ft |
Residential Buildings
Most homes have:
- 8- or 9-foot ceilings
- Floor framing between levels
- Roofing materials
Combined, these components create a floor-to-floor height of approximately 10 feet.
For example:
- Ceiling height: 9 ft
- Floor structure: 1 ft
Total story height:
10 feet
Commercial Buildings
Commercial buildings usually have taller stories because they need room for:
- HVAC systems
- Suspended ceilings
- Electrical wiring
- Fire sprinklers
- Lighting
- Large windows
Typical commercial story height ranges from 12 to 14 feet.
High-Rise Buildings
High-rise office towers generally average 12 to 15 feet per story, although lobby floors may be significantly taller.
Luxury residential towers often feature higher ceilings, increasing the average story height.
Why Story Heights Vary
Not every story has the same height. Several factors affect floor-to-floor dimensions.
Ceiling Height
Modern homes often have 9-foot ceilings, while older homes may have 8-foot ceilings.
Structural Components
Floor joists, beams, insulation, and concrete slabs add to the total story height.
Building Use
Retail stores, warehouses, and office buildings require more vertical space than homes.
Building Codes
Local building regulations and design standards influence minimum ceiling heights and structural requirements.
Floor-to-Floor Height vs Ceiling Height
Many people confuse these two measurements.
| Ceiling Height | Floor-to-Floor Height |
|---|---|
| Finished room height | Total height between floors |
| Usually 8–10 ft | Usually 10–14 ft |
| Doesn’t include floor structure | Includes framing and flooring |
Floor-to-floor height is what determines the height of a building story.
Average Building Heights by Number of Stories
You can estimate a building’s height using the average story height.
| Stories | Approximate Height |
|---|---|
| 1 | 10 ft |
| 2 | 20 ft |
| 3 | 30 ft |
| 4 | 40 ft |
| 5 | 50 ft |
| 10 | 100–140 ft |
| 20 | 200–280 ft |
| 50 | 500–700 ft |
These estimates assume standard floor heights and do not include rooftop equipment or decorative structures.
Real-World Examples
Two-Story House
A typical two-story home is around 20 feet tall, excluding the roof peak.
Three-Story Apartment
Most three-story apartment buildings are approximately 30 to 36 feet tall.
Office Building
A 10-story office building usually ranges from 120 to 140 feet in height.
Hotel
A five-story hotel commonly measures 50 to 60 feet tall.
How to Estimate a Building’s Height
If you know the number of stories, estimating the total height is easy.
Residential Buildings
Multiply the number of stories by 10 feet.
Example:
3 stories × 10 ft = 30 feet
Commercial Buildings
Multiply by 12 to 14 feet.
Example:
8 stories × 13 ft = 104 feet
These estimates are useful when exact building specifications are unavailable.
Common Mistakes
Avoid these common misconceptions:
- Assuming every story is exactly 10 feet tall.
- Confusing ceiling height with total story height.
- Ignoring rooftop equipment and parapets.
- Forgetting that ground-floor lobbies are often taller than upper floors.
- Using residential measurements for commercial buildings.
Expert Tips
- Use 10 feet per story for quick residential estimates.
- Use 12–14 feet per story for most commercial buildings.
- Remember that luxury homes and custom buildings may have taller ceilings.
- Check building plans for precise measurements.
- Consider roof height separately when estimating a building’s total height.
FAQs
1. How many feet is one building story?
Most residential building stories are approximately 10 feet tall, while commercial stories usually measure 12 to 14 feet.
2. Is one story always 10 feet?
No. Although 10 feet is a common estimate for homes, story heights vary depending on the building type and design.
3. How tall is a two-story house?
A typical two-story home is about 20 feet tall, not including the roof peak.
4. Why are commercial buildings taller?
Commercial buildings need extra space for HVAC systems, electrical equipment, lighting, and higher ceilings.
5. How do I estimate a building’s height?
Multiply the number of stories by the average floor-to-floor height—about 10 feet for residential buildings or 12–14 feet for commercial buildings.
Conclusion
If you’re wondering how many feet is a building story, the answer depends on the type of building. Most residential stories measure about 10 feet, while commercial stories typically range from 12 to 14 feet. High-rise buildings may have even taller floors depending on their purpose and architectural design.
Understanding standard story heights makes it easier to estimate building dimensions, compare properties, and plan construction projects. While these figures are reliable guidelines, actual story heights can vary based on ceiling height, structural design, and local building codes.