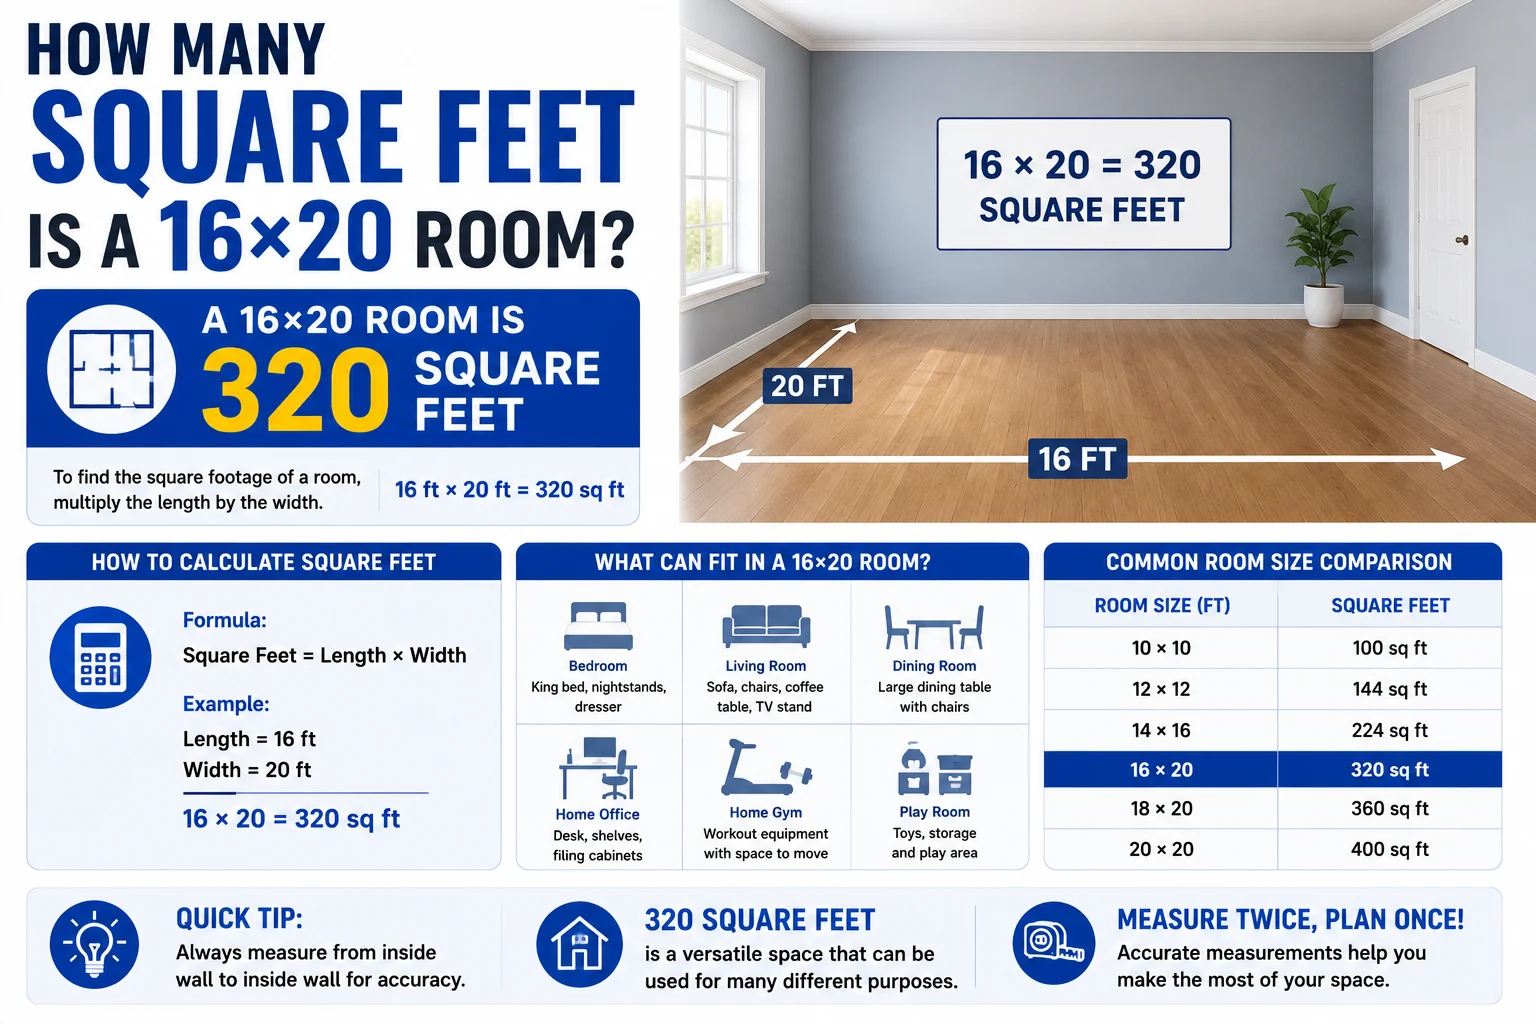
A 16×20 room has an area of 320 square feet.
To find the square footage of a rectangular room, multiply the length by the width.
For a 16×20 room:
16 ft × 20 ft = 320 sq ft
Quick Answer
| Room Dimensions | Square Feet |
|---|---|
| 16 × 20 ft | 320 sq ft |
Calculation
Formula:
Area = Length × Width
Calculation:
16 × 20 = 320 square feet
So, a room measuring 16 feet by 20 feet covers 320 square feet of floor space.
Room Size Visualization
A 320-square-foot room is approximately the size of:
- A large master bedroom
- A spacious living room
- A studio apartment living area
- A two-car garage parking space (slightly smaller)
- A large home office
Common Uses for a 16×20 Room
A room measuring 16 × 20 feet is ideal for:
- Master bedroom
- Living room
- Family room
- Home theater
- Large office
- Studio apartment
- Game room
- Dining and living room combination
Flooring Coverage
If you’re installing flooring in a 16×20 room, you’ll need enough material to cover 320 square feet.
It’s recommended to purchase 5–10% extra for cutting, trimming, and waste.
| Waste Allowance | Flooring to Buy |
|---|---|
| 5% Extra | 336 sq ft |
| 10% Extra | 352 sq ft |
Paint Coverage
A standard gallon of interior paint typically covers 350–400 square feet of wall area per coat.
For the floor area alone:
- Room size: 320 sq ft
- One gallon would cover an equivalent floor area, though wall coverage depends on ceiling height and the number of walls.
HVAC Sizing
A 320-square-foot room generally requires:
| Room Size | Recommended AC Size |
|---|---|
| 320 sq ft | 8,000–10,000 BTU |
The exact BTU requirement depends on ceiling height, insulation, sun exposure, and climate.
Carpet Estimate
For a 16×20 room, you’ll need approximately:
- 320 square feet of carpet
- Or about 35.6 square yards (since 1 square yard = 9 square feet)
Other Room Size Comparisons
| Room Dimensions | Square Feet |
|---|---|
| 10 × 10 | 100 sq ft |
| 10 × 12 | 120 sq ft |
| 12 × 12 | 144 sq ft |
| 12 × 16 | 192 sq ft |
| 14 × 16 | 224 sq ft |
| 15 × 20 | 300 sq ft |
| 16 × 20 | 320 sq ft |
| 18 × 20 | 360 sq ft |
| 20 × 20 | 400 sq ft |
FAQs
How many square feet is a 16×20 room?
A 16×20 room contains 320 square feet.
Is 320 square feet a large room?
Yes. A 320-square-foot room is considered large enough for a master bedroom, living room, or studio-style space.
How much flooring do I need for a 16×20 room?
You’ll need 320 square feet of flooring, plus an additional 5–10% to account for waste and cuts.
What size air conditioner do I need for a 16×20 room?
A room of 320 square feet typically requires an 8,000–10,000 BTU air conditioner, depending on insulation and sunlight.
How many square yards is a 16×20 room?
A 320-square-foot room equals 35.6 square yards.
Quick Reference
- Dimensions: 16 × 20 feet
- Area: 320 square feet
- Square Yards: 35.6 sq yd
- Approximate AC Size: 8,000–10,000 BTU
- Recommended Flooring Purchase: 336–352 sq ft (including waste)
Conclusion
A 16×20 room measures 320 square feet, making it a spacious area suitable for a master bedroom, living room, home office, or studio space. Whether you’re estimating flooring, carpet, paint, or HVAC requirements, 320 square feet is the key measurement you’ll use for planning your project.