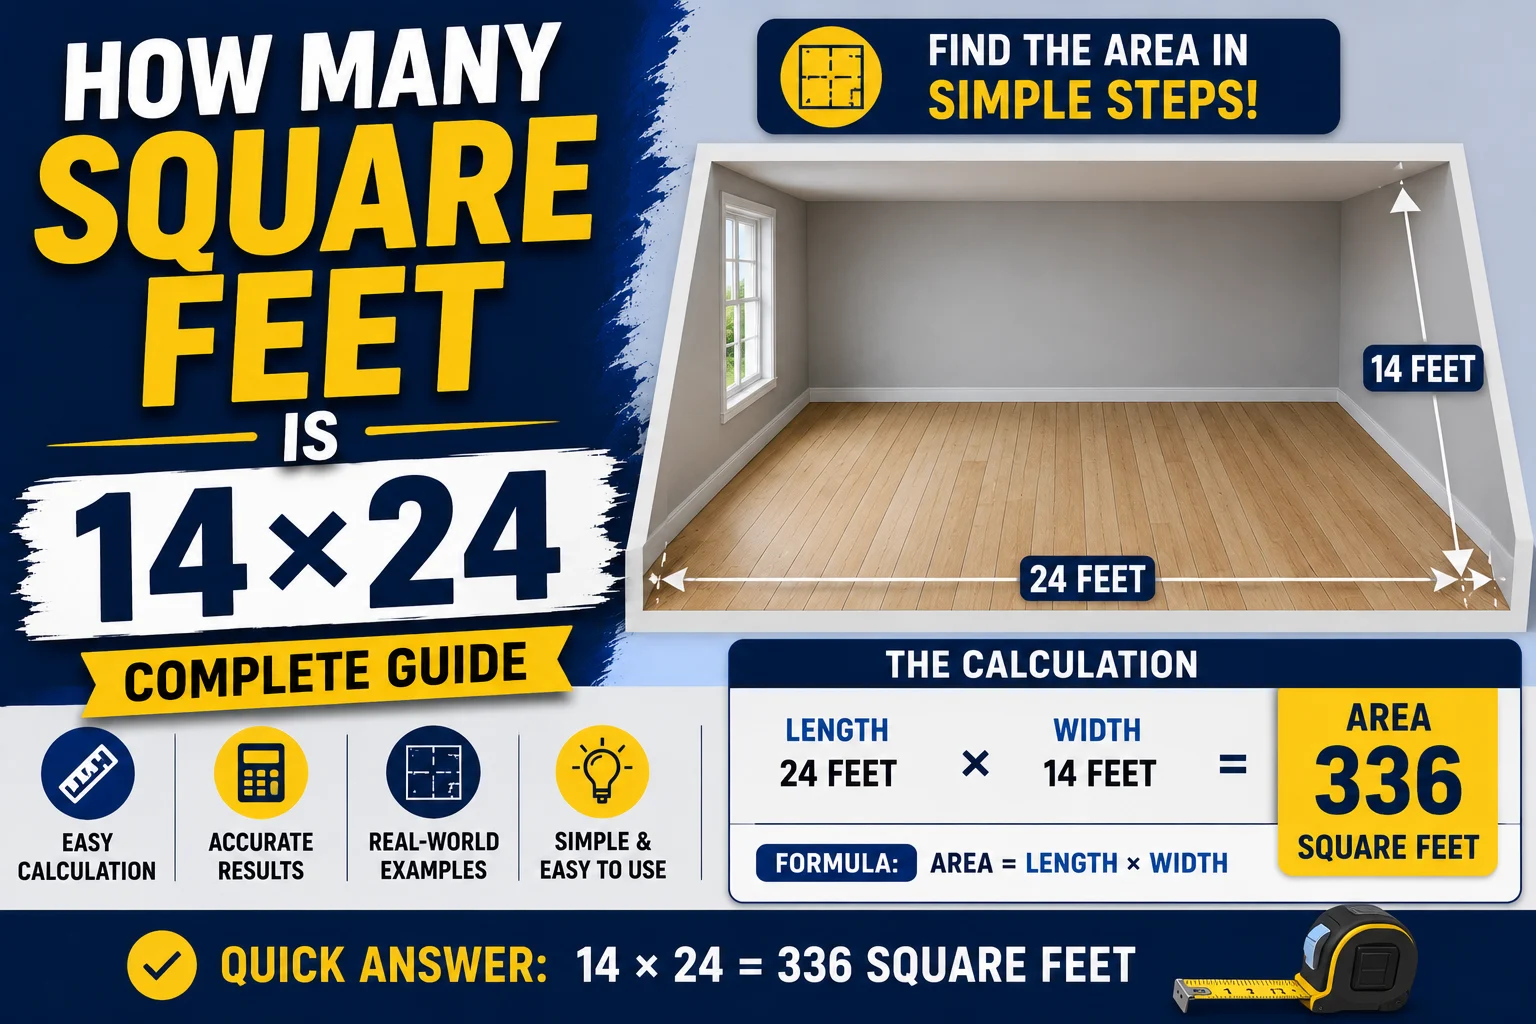
If you’re planning a shed, garage, cabin, room addition, or flooring project, you may be wondering: how many square feet is a 14×24 space?
The answer is simple:
A 14×24 area equals 336 square feet.
Knowing the square footage of a room or building helps you estimate construction costs, purchase flooring materials, and determine how much space you have available.
In this guide, you’ll learn how to calculate the square footage of a 14×24 space, compare it to common rooms, and explore practical uses.
Quick Answer: How Many Square Feet Is 14×24?
A space that measures:
- 14 feet wide
- 24 feet long
contains:
Calculation:
14 × 24 = 336 square feet
Therefore:
A 14×24 room, shed, or building contains 336 square feet.
How Do You Calculate Square Feet?
Square footage is calculated by multiplying the length by the width.
The formula is:
Square Feet = Length × Width
For a 14×24 space:
- Length = 24 feet
- Width = 14 feet
Calculation:
14 × 24 = 336 square feet
This formula works for homes, garages, sheds, patios, and most rectangular spaces.
How Big Is 336 Square Feet?
A 336-square-foot space is considered compact but versatile.
It is approximately equal to:
- A large studio apartment.
- A one-car garage.
- A small cabin.
- A backyard shed.
- Two average bedrooms.
The actual layout depends on how the space is used.
Common Uses for a 14×24 Space
A 14×24 structure can serve many purposes, including:
- Storage shed
- Tiny house
- Home office
- Workshop
- Guest room
- Small cabin
- One-car garage
- Home gym
Many homeowners choose this size because it offers enough room without taking up too much property space.
14×24 Shed or Cabin Layout Ideas
A 336-square-foot building can include:
- One bedroom
- A bathroom
- A kitchenette
- Storage space
- A small living area
Example layout:
| Area | Approximate Size |
|---|---|
| Living room | 120 sq ft |
| Bedroom | 100 sq ft |
| Bathroom | 40 sq ft |
| Kitchenette | 76 sq ft |
The layout will vary depending on your needs.
How Many Square Meters Is 336 Square Feet?
If you use the metric system:
- 1 square foot = 0.0929 square meters
Calculation:
336 × 0.0929 = 31.22 square meters
Therefore:
A 14×24 space equals approximately 31.2 square meters.
Flooring Needed for a 14×24 Room
If you plan to install flooring, you will need:
336 square feet of flooring material.
Experts usually recommend ordering an extra:
- 5–10%
This means purchasing approximately:
- 353–370 square feet of flooring.
The extra material accounts for cuts and installation waste.
How Much Paint Would a 14×24 Room Need?
The amount of paint depends on:
- Ceiling height
- Number of windows
- Number of doors
For an average room with 8-foot ceilings, you may need:
- 2–3 gallons of paint
Always measure wall area before buying paint.
14×24 Compared to Other Common Sizes
| Size | Square Feet |
| 10 × 20 | 200 sq ft |
| 12 × 20 | 240 sq ft |
| 14 × 24 | 336 sq ft |
| 16 × 24 | 384 sq ft |
| 20 × 20 | 400 sq ft |
A 14×24 space offers more room than many standard sheds while remaining affordable.
Is 336 Square Feet Big Enough?
For many projects, yes.
A 336-square-foot area is large enough for:
- A workshop
- A guest house
- A home office
- Storage
- A tiny home
However, larger families may need more space for full-time living.
FAQs
How many square feet is 14×24?
A 14×24 area contains 336 square feet.
How do you calculate the square footage of 14×24?
Multiply:
14 × 24 = 336 square feet.
How many square meters is 14×24?
A 14×24 space equals approximately 31.2 square meters.
Is 336 square feet enough for a tiny house?
Yes. Many tiny homes range from 200 to 400 square feet.
Can a car fit inside a 14×24 garage?
Yes. A 14×24 garage can usually accommodate one car and some storage.
How much flooring do I need for a 14×24 room?
You’ll need at least 336 square feet of flooring, plus extra for waste.
What can I build on a 14×24 footprint?
You can build:
- A shed
- A cabin
- A workshop
- A home office
- A small guest house
Quick Facts
- A 14×24 space equals 336 square feet.
- It equals approximately 31.2 square meters.
- It is suitable for sheds, cabins, and garages.
- Flooring requirements are about 336 square feet.
- A 14×24 building is larger than many standard sheds.
Final Thoughts
A 14×24 space contains 336 square feet, making it a practical choice for cabins, workshops, garages, and storage buildings.
Understanding square footage helps you estimate materials, plan layouts, and make better decisions for your next project.