If you’re buying a home, building one, or remodeling an existing property, you may wonder, how many square feet is the average bedroom?
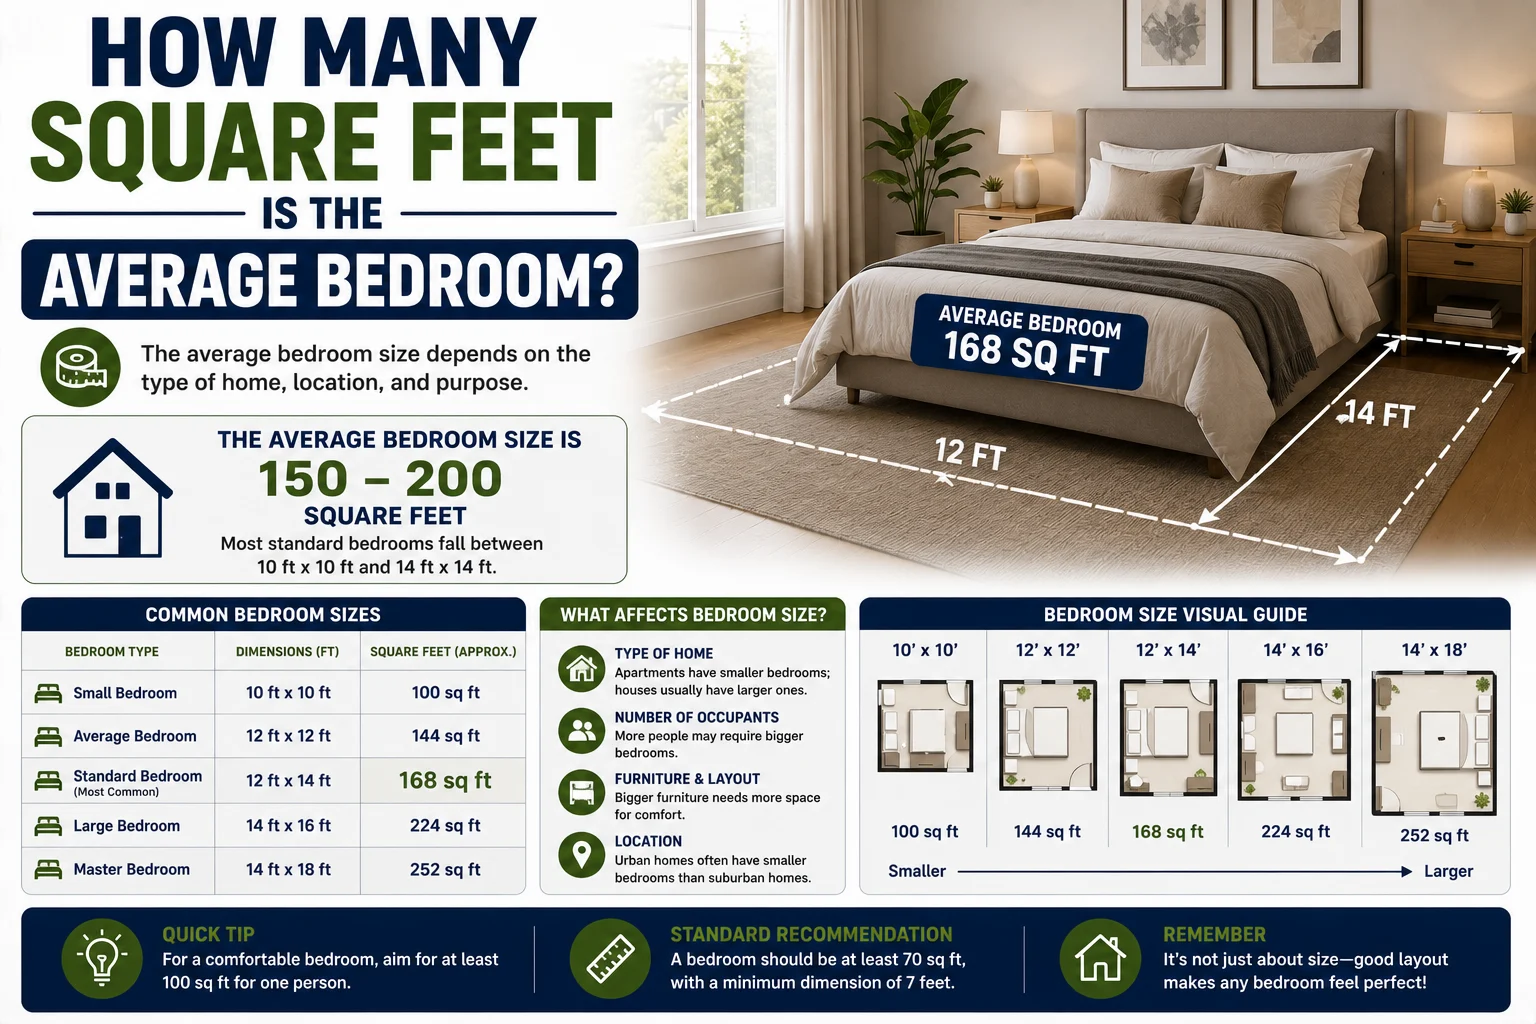
A typical bedroom in a U.S. home is often around 120 to 200 square feet, although bedroom sizes vary considerably depending on the home’s age, design, number of bedrooms, and whether the room is a primary bedroom or a smaller secondary bedroom.
For example, a 10 × 12-foot bedroom is 120 square feet, while a 12 × 12-foot bedroom is 144 square feet. A larger 12 × 15-foot bedroom provides 180 square feet.
Primary or master bedrooms are generally larger than standard bedrooms and may measure around 200 to 300 square feet or more, especially when a private bathroom or walk-in closet is included in the overall suite.
The important thing to remember is that there isn’t one officially defined “average bedroom” size. Bedroom dimensions depend on the home’s floor plan and how much space is available.
Original amounts
Equal shares
2
4
7
xˉ=32+4+7=313=4 31
x̄ is the arithmetic mean (simple average)
x1
x1
x2
x2
x3
x3
Give feedback
Quick Answer: How Many Square Feet Is an Average Bedroom?
A typical bedroom is often approximately:
120–200 square feet
Common bedroom dimensions include:
| Bedroom Dimensions | Square Feet |
|---|---|
| 8 × 10 ft | 80 sq ft |
| 9 × 10 ft | 90 sq ft |
| 10 × 10 ft | 100 sq ft |
| 10 × 12 ft | 120 sq ft |
| 11 × 12 ft | 132 sq ft |
| 12 × 12 ft | 144 sq ft |
| 12 × 14 ft | 168 sq ft |
| 12 × 15 ft | 180 sq ft |
| 12 × 16 ft | 192 sq ft |
| 14 × 16 ft | 224 sq ft |
| 15 × 20 ft | 300 sq ft |
For many homes, a bedroom around 120–160 square feet provides enough space for a bed, dresser, nightstands, and basic storage.
What Is the Average Bedroom Size?
There isn’t a single universally accepted average because bedrooms come in many shapes and sizes.
A useful general classification is:
- Small bedroom: 80–110 sq ft
- Standard bedroom: 120–160 sq ft
- Large bedroom: 170–250 sq ft
- Primary bedroom: 200–300+ sq ft
These ranges are practical guidelines rather than strict standards.
The age and style of the house also make a difference. Older homes may have smaller bedrooms, while newer homes often devote more floor space to primary bedrooms and bedroom suites.
How Do You Calculate Bedroom Square Footage?
Calculating bedroom square footage is simple if the room is rectangular.
Use:
Length × Width = Square Feet
For example, if a bedroom is 12 feet long and 12 feet wide:
12 × 12 = 144 square feet
Therefore:
A 12 × 12 bedroom is 144 square feet.
Another example:
A room measuring 10 feet by 14 feet is:
10 × 14 = 140 square feet
So the bedroom contains 140 square feet of floor area.
Common Bedroom Sizes and Their Square Footage
8 × 10 Bedroom
An 8 × 10 bedroom contains:
8 × 10 = 80 square feet
This is a relatively small bedroom.
It may work for:
- A child’s room
- A compact guest room
- A small home
- A room with a twin bed
Furniture placement can be challenging if you want a large bed and multiple pieces of furniture.
9 × 10 Bedroom
A 9 × 10 bedroom has:
9 × 10 = 90 square feet
This is still relatively compact but provides slightly more flexibility than an 8 × 10 room.
A twin or smaller bed may fit comfortably, while a full-size bed can require careful furniture placement.
10 × 10 Bedroom
A 10 × 10 bedroom provides:
10 × 10 = 100 square feet
This is often considered a compact bedroom size.
It can accommodate a bed and basic furniture, although a queen bed may leave limited walking space.
10 × 12 Bedroom
A 10 × 12 bedroom provides:
10 × 12 = 120 square feet
This is a practical bedroom size for many homes.
It can generally accommodate:
- Twin bed
- Full bed
- Queen bed
- Dresser
- Nightstand
- Small desk
The exact layout depends on doors, windows, closets, and the furniture dimensions.
12 × 12 Bedroom
A 12 × 12 bedroom contains:
12 × 12 = 144 square feet
This is a popular example of a comfortable standard bedroom.
A 144-square-foot room provides more flexibility for furniture placement than a 100-square-foot room.
It can potentially accommodate a queen bed, two nightstands, dresser, and additional furniture while maintaining reasonable circulation space.
12 × 14 Bedroom
A 12 × 14 bedroom provides:
12 × 14 = 168 square feet
This is a relatively spacious secondary bedroom.
It can work well for:
- Queen bed
- Dresser
- Nightstands
- Desk
- Chair
- Additional storage
12 × 16 Bedroom
A 12 × 16 bedroom contains:
12 × 16 = 192 square feet
This provides a comfortable amount of space for a larger bedroom.
A queen or king bed can fit more comfortably, depending on the room’s doors, windows, and closet configuration.
How Big Is the Average Primary Bedroom?
Primary bedrooms are generally larger than secondary bedrooms.
A primary bedroom may commonly provide approximately:
200–300+ square feet
Some modern homes have substantially larger primary suites.
For example:
- 12 × 16 = 192 sq ft
- 14 × 16 = 224 sq ft
- 15 × 18 = 270 sq ft
- 16 × 20 = 320 sq ft
A primary bedroom may also connect to:
- Walk-in closet
- Private bathroom
- Sitting area
- Dressing area
When these spaces are combined, the entire primary suite can be considerably larger than the bedroom itself.
How Many Square Feet Is a Master Bedroom?
The term master bedroom is commonly used to describe the home’s main or largest bedroom. Many people now use primary bedroom instead.
A typical primary/master bedroom may be around:
200–300 square feet
However, sizes vary widely.
A 12 × 16 room is:
192 sq ft
A 14 × 16 room is:
224 sq ft
A 15 × 18 room is:
270 sq ft
A 16 × 20 room is:
320 sq ft
Large luxury homes can have primary bedrooms significantly larger than these examples.
How Many Square Feet Is a Guest Bedroom?
Guest bedrooms are often smaller than primary bedrooms.
A practical guest bedroom may measure around:
100–150 square feet
For example:
10 × 12 = 120 sq ft
This gives enough room for a bed, nightstand, dresser, and walking space in many layouts.
If you frequently host guests, a larger room can provide more flexibility for luggage and furniture.
How Many Square Feet Should a Bedroom Be?
The ideal bedroom size depends on how you intend to use it.
For a child
Approximately 80–120 square feet may be adequate.
For a teenager
Approximately 100–150 square feet can provide additional furniture and study space.
For a guest bedroom
Around 100–150 square feet is often practical.
For a standard adult bedroom
Approximately 120–180 square feet provides more flexibility.
For a primary bedroom
Approximately 200–300+ square feet can provide a more spacious layout.
These are general planning ranges, not mandatory requirements.
Bedroom Size Based on Bed Type
The bed is usually the largest piece of furniture in a bedroom.
Twin Bed
A standard twin mattress is approximately:
38 × 75 inches
A relatively small bedroom can accommodate a twin bed.
Full-Size Bed
A full mattress is approximately:
54 × 75 inches
It requires more floor space than a twin.
Queen Bed
A queen mattress is approximately:
60 × 80 inches
A room around 10 × 12 feet can accommodate a queen bed, although furniture placement must be planned carefully.
King Bed
A standard king mattress is approximately:
76 × 80 inches
A larger bedroom is preferable for a king-size bed.
A room around 12 × 14 feet or larger can provide more comfortable furniture placement, depending on the layout.
How Much Bedroom Space Do You Need Around a Bed?
The square footage of the room isn’t the only consideration.
You also need enough space to walk around the bed and access drawers, closets, and doors.
For comfortable planning, many designers aim to provide several feet of circulation around major furniture where possible.
For example, a queen bed in a 10 × 10 room may technically fit, but the remaining walking space can be limited.
A 12 × 12 room provides more flexibility.
Is 100 Square Feet Big Enough for a Bedroom?
Yes, but it is relatively small.
A 10 × 10 room has exactly:
100 square feet
It can function as a bedroom, particularly for:
- Children
- Teenagers
- Guests
- Small homes
However, furnishing a 100-square-foot room with a large bed, dresser, desk, and storage can be challenging.
Is 120 Square Feet Big Enough for a Bedroom?
Yes.
A 10 × 12 room provides 120 square feet.
This is a practical size for a standard bedroom.
With careful furniture placement, it can accommodate a queen bed and basic bedroom furniture.
Is 144 Square Feet a Good Bedroom Size?
Yes.
A 12 × 12 bedroom provides 144 square feet.
This is a comfortable size for many standard bedrooms.
It gives you considerably more furniture flexibility than a 100-square-foot room while still being relatively efficient in terms of home construction.
Is 200 Square Feet a Big Bedroom?
A 200-square-foot bedroom is relatively spacious.
For comparison, a room measuring approximately 12 × 16.7 feet would provide about 200 square feet.
A room of this size can generally accommodate:
- Queen or king bed
- Two nightstands
- Dresser
- Chair
- Desk
- Additional storage
The actual usability depends on doors, closets, windows, and wall placement.
Average Bedroom Size by Type
| Bedroom Type | Approximate Size |
|---|---|
| Small bedroom | 80–110 sq ft |
| Child’s bedroom | 80–120 sq ft |
| Guest bedroom | 100–150 sq ft |
| Standard bedroom | 120–180 sq ft |
| Large bedroom | 180–250 sq ft |
| Primary bedroom | 200–300+ sq ft |
These ranges are intended for planning purposes.
What Factors Determine Bedroom Size?
Several factors influence how large bedrooms are designed.
1. Home Size
A 1,200-square-foot house usually has smaller bedrooms than a 3,500-square-foot house.
2. Number of Bedrooms
A home with four or five bedrooms may allocate less floor space to each bedroom than a home with two or three bedrooms.
3. Furniture
Bedrooms need space for beds, dressers, nightstands, desks, and chairs.
4. Closets
A walk-in closet can reduce the need for furniture inside the bedroom but increases the overall bedroom-suite footprint.
5. Windows and Doors
Their placement affects usable wall and floor space.
6. Building Regulations
Local building codes can establish minimum requirements for habitable rooms, including aspects such as floor area, ceiling height, emergency escape and rescue openings, and ventilation. Requirements vary by jurisdiction.
Average Bedroom vs. Primary Bedroom
It’s useful to distinguish a standard bedroom from a primary bedroom.
| Feature | Standard Bedroom | Primary Bedroom |
|---|---|---|
| Typical size | 120–180 sq ft | 200–300+ sq ft |
| Typical bed | Twin, full, queen | Queen or king |
| Closet | Standard closet | Walk-in or large closet |
| Bathroom | Usually shared | Often private |
| Furniture | Basic | More extensive |
| Floor space | Moderate | Larger |
A primary bedroom is generally designed as a larger private retreat rather than simply a place to sleep.
How to Make a Small Bedroom Feel Bigger
If your bedroom is only 100–120 square feet, you can still make it functional and comfortable.
Use smaller furniture
Avoid oversized dressers and nightstands.
Choose a bed with storage
Under-bed drawers can reduce the need for additional furniture.
Use vertical storage
Tall shelving can provide storage without consuming much floor space.
Keep walkways clear
A clear floor makes the room feel larger.
Use mirrors strategically
Mirrors can visually increase the sense of space.
Use light colors
Lighter finishes can make a compact room feel more open.
How to Calculate the Square Footage of an Irregular Bedroom
Not every bedroom is a perfect rectangle.
If the room has an L-shaped floor plan, divide it into smaller rectangles.
For example:
Section A
10 × 12 = 120 sq ft
Section B
5 × 6 = 30 sq ft
Add them:
120 + 30 = 150 square feet
Therefore, the total bedroom area is 150 square feet.
This approach works for many irregular room layouts.
Does Closet Space Count as Bedroom Square Footage?
It depends on what you’re measuring and how the space is classified.
For a simple flooring or renovation calculation, you may want to calculate the actual floor area separately.
For real estate and building-code purposes, the treatment of closets and other spaces can depend on local rules and measurement standards.
If you’re calculating a home’s official living area, use the applicable local or professional measurement standard rather than assuming every closet should automatically be included.
What Is a Good Bedroom Size for a Queen Bed?
A queen mattress is approximately 60 × 80 inches.
A bedroom around 10 × 12 feet (120 square feet) can accommodate a queen bed in many layouts.
However, a 12 × 12-foot room (144 square feet) gives you more flexibility for:
- Two nightstands
- Dresser
- Closet access
- Walking space
- Additional furniture
If comfort and spaciousness are priorities, a larger room is preferable.
What Is a Good Bedroom Size for a King Bed?
A standard king mattress is approximately 76 × 80 inches.
Because a king bed is substantially wider than a queen, a larger room is generally more comfortable.
A bedroom around 12 × 14 feet (168 square feet) or larger can provide more practical space, although the ideal size depends heavily on furniture placement and door/window locations.
A 14 × 16 room provides:
14 × 16 = 224 square feet
This gives considerably more flexibility for a king bed and additional furniture.
FAQs
1. How many square feet is the average bedroom?
A typical bedroom is often around 120–200 square feet, although smaller bedrooms can be 80–110 square feet and large primary bedrooms can exceed 300 square feet.
2. Is 100 square feet enough for a bedroom?
Yes. A 100-square-foot bedroom can work, especially for a child or guest room, but it offers limited space for large furniture.
3. Is 120 square feet a good bedroom size?
Yes. A 10 × 12-foot bedroom provides 120 square feet and can work well as a standard bedroom.
4. How many square feet is a 12 × 12 bedroom?
A 12 × 12 bedroom contains 144 square feet because 12 × 12 = 144.
5. What is the average primary bedroom size?
A primary bedroom commonly falls around 200–300+ square feet, although sizes vary considerably among homes.
6. How many square feet does a bedroom need for a queen bed?
A room around 120 square feet, such as a 10 × 12 bedroom, can accommodate a queen bed in many layouts. Additional space provides more comfortable circulation and furniture placement.
7. How do I calculate bedroom square footage?
Measure the room’s length and width in feet and multiply them:
Length × Width = Square Feet
For an irregular room, divide it into rectangles, calculate each section, and add the results.
Conclusion
So, how many sq feet is the average bedroom?
A practical general range for an average bedroom is approximately:
120–200 square feet
However, bedroom sizes vary widely. Small bedrooms may be around 80–110 square feet, standard bedrooms commonly fall around 120–180 square feet, and primary bedrooms can reach 200–300 square feet or more.
For reference:
- 10 × 10 = 100 sq ft
- 10 × 12 = 120 sq ft
- 12 × 12 = 144 sq ft
- 12 × 14 = 168 sq ft
- 12 × 16 = 192 sq ft
- 14 × 16 = 224 sq ft
- 15 × 20 = 300 sq ft
Ultimately, the best bedroom size depends on the bed size, furniture, storage, closet arrangement, and the amount of walking space you want. A 120–160-square-foot room can be highly practical for a standard bedroom, while a 200-square-foot or larger room provides significantly more flexibility for a primary bedroom.