If you’re planning a construction project, installing flooring, buying a storage building, or measuring a room, you may be wondering: 40×40 is how many square feet?
The answer is simple:
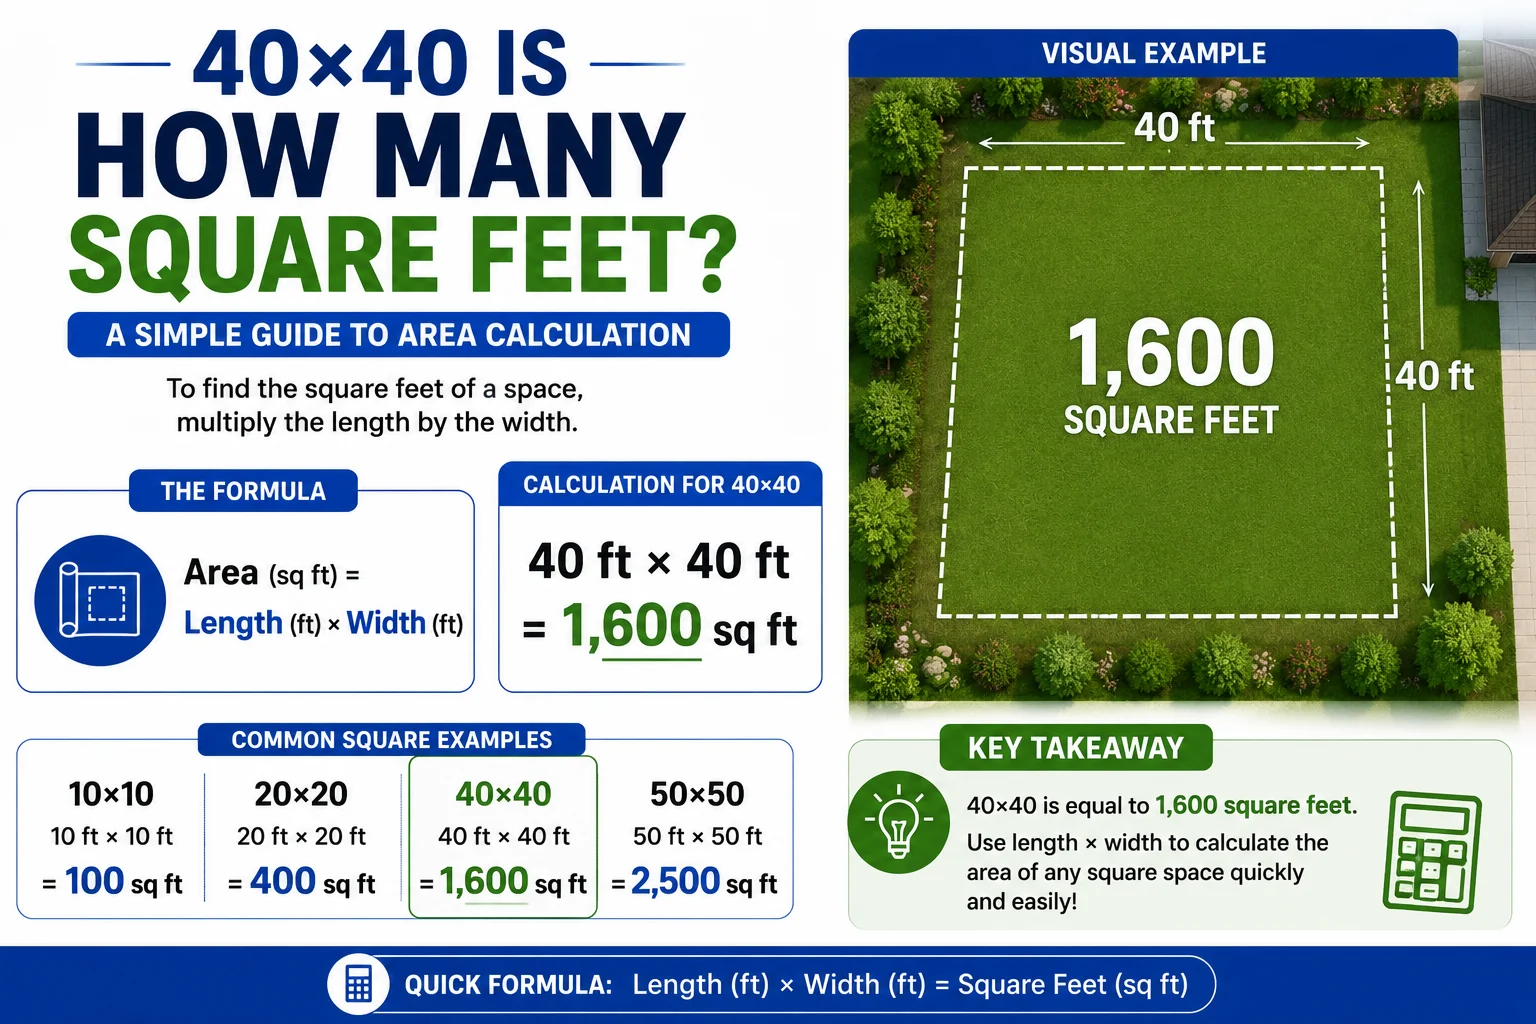
A 40×40 area equals 1,600 square feet.
Square footage is calculated by multiplying the length by the width. Whether you’re measuring a house, workshop, garage, warehouse, or piece of land, knowing the total area helps you estimate costs and materials accurately.
In this guide, you’ll learn how to calculate the square footage of a 40×40 space, convert it into other units, and discover what can fit inside an area of this size.
Quick Answer: 40×40 Is How Many Square Feet?
A 40×40 area contains:
1,600 square feet
To calculate square footage, use the following formula:
For a 40×40 space:
- Length = 40 feet
- Width = 40 feet
Calculation:
40 × 40 = 1,600 square feet
Therefore:
40×40 = 1,600 sq ft.
How to Calculate the Square Footage of a 40×40 Area
The formula for finding square footage is straightforward:
Square Feet = Length × Width
For a 40×40 building or room:
- Length = 40 feet
- Width = 40 feet
Multiply the two numbers:
40 × 40 = 1,600
The total area equals:
1,600 square feet.
This formula works for homes, garages, warehouses, patios, and any rectangular space.
40×40 Area Conversion Chart
| Measurement Unit | Value |
|---|---|
| Square feet | 1,600 sq ft |
| Square yards | 177.78 sq yd |
| Square meters | 148.64 sq m |
| Acres | 0.037 acres |
How to Convert 1,600 Square Feet to Square Yards
There are 9 square feet in one square yard.
Formula:
Square Yards = Square Feet ÷ 9
Calculation:
1,600 ÷ 9 = 177.78 square yards
Therefore:
A 40×40 area equals approximately 177.78 square yards.
How to Convert 1,600 Square Feet to Square Meters
To convert square feet into square meters:
Square Meters = Square Feet × 0.092903
Calculation:
1,600 × 0.092903 = 148.64 square meters
Therefore:
1,600 square feet equals approximately 148.64 square meters.
How Many Acres Is a 40×40 Area?
One acre contains:
43,560 square feet
Formula:
Acres = Square Feet ÷ 43,560
Calculation:
1,600 ÷ 43,560 = 0.037 acres
Therefore:
A 40×40 area is approximately 0.037 acres.
What Can Fit in a 40×40 Space?
A 40×40 space provides a substantial amount of room and can be used for many purposes.
Examples include:
- A medium-sized home
- A large workshop
- A four-car garage
- A warehouse
- A retail store
- A gym
- An office building
- A barn or storage facility
Because it contains 1,600 square feet, this size offers flexibility for both residential and commercial projects.
Flooring Requirements for a 40×40 Area
If you’re installing tile, carpet, vinyl, or hardwood flooring, you’ll need enough material to cover:
1,600 square feet
Professionals recommend purchasing extra material for waste and future repairs.
| Extra Material | Flooring Needed |
| 5% extra | 1,680 sq ft |
| 10% extra | 1,760 sq ft |
How Many 12×12 Tiles Fit in a 40×40 Area?
A standard 12×12-inch tile covers:
1 square foot
Calculation:
1,600 ÷ 1 = 1,600 tiles
You’ll need:
1,600 tiles
It is a good idea to buy additional tiles to account for breakage and cutting.
Is a 40×40 Building Large?
Yes, a 40×40 building is considered large for many residential applications.
A 1,600-square-foot building can comfortably include:
- Three bedrooms
- Two bathrooms
- Kitchen
- Living room
- Dining room
- Laundry room
- Storage space
For commercial use, it can serve as:
- A workshop
- Retail space
- Office
- Fitness center
- Equipment storage
Common Uses for a 40×40 Building
Many homeowners and businesses use 40×40 structures as:
- Metal buildings
- Detached garages
- Pole barns
- Workshops
- Warehouses
- Commercial offices
- Agricultural buildings
Its square layout makes it easy to divide into different rooms or workspaces.
Heating and Cooling Estimates
Heating and cooling needs depend on insulation, climate, and ceiling height.
In general, a 1,600-square-foot building may require:
- Approximately 24,000–36,000 BTUs
The exact requirement varies according to:
- Local weather
- Windows
- Building materials
- Sun exposure
Common Area Size Comparisons
| Dimensions | Square Feet |
| 20×20 | 400 sq ft |
| 30×30 | 900 sq ft |
| 40×40 | 1,600 sq ft |
| 40×50 | 2,000 sq ft |
| 50×50 | 2,500 sq ft |
FAQs
How many square feet is 40×40?
A 40×40 area contains 1,600 square feet.
How do you calculate the square footage of a 40×40 room?
Multiply the length by the width:
40 × 40 = 1,600 square feet.
How many square yards is 40×40?
A 40×40 area equals approximately 177.78 square yards.
How many square meters is a 40×40 building?
A 40×40 building equals approximately 148.64 square meters.
Is a 40×40 building big enough for a house?
Yes. A 40×40 building provides 1,600 square feet, which is enough space for a medium-sized home.
How much flooring do I need for a 40×40 room?
You’ll need 1,600 square feet of flooring, plus an extra 5–10% for waste.
How many tiles are needed for a 40×40 floor?
A 40×40 floor requires approximately 1,600 standard 12×12-inch tiles.
Quick Facts
- 40×40 = 1,600 square feet.
- 1,600 square feet = 177.78 square yards.
- 1,600 square feet = 148.64 square meters.
- 1,600 square feet = 0.037 acres.
- A 40×40 floor requires approximately 1,600 tiles.
Final Thoughts
A 40×40 area equals 1,600 square feet, making it an excellent size for homes, garages, workshops, warehouses, and commercial buildings.
Whether you’re planning construction, buying flooring, or estimating project costs, understanding square footage helps you make better decisions. Simply multiply the length by the width to calculate the area of any rectangular space.