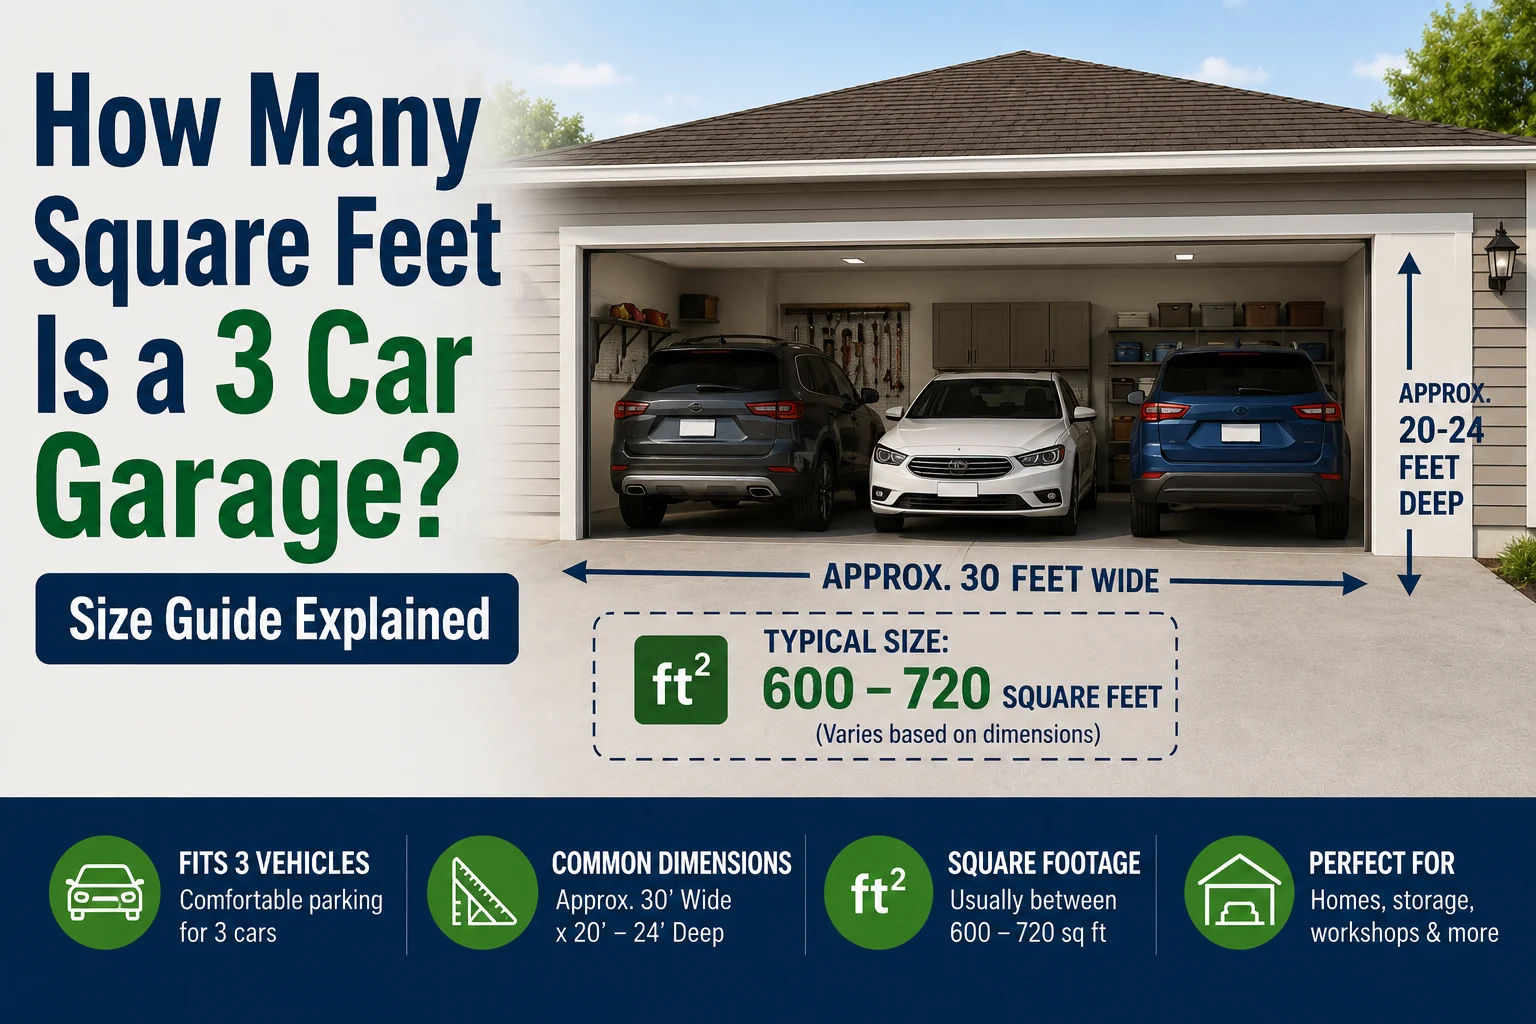
If you are wondering how many square feet is a 3 car garage, the answer depends on design, storage needs, and vehicle size. However, there are standard measurements commonly used in residential construction.
A 3 car garage is designed to comfortably fit three vehicles side by side or in a tandem layout, along with some storage space.
A typical 3 car garage ranges from about 600 to 900 square feet, with many standard builds around 750–850 square feet.
Quick Answer
Common sizes for a 3 car garage:
- Minimum: 600 sq ft (tight fit)
- Standard: 750–850 sq ft
- Large / luxury: 900–1,200+ sq ft
What Is a 3 Car Garage?
A 3 car garage is a residential structure designed to:
- Park three vehicles
- Provide storage space
- Allow movement around cars
It may be:
- Side-by-side layout
- Tandem (one behind another)
- Mixed layout with storage bays
Standard Dimensions Explained
Most garages are built using standard vehicle space guidelines:
Each car space typically requires:
- ~10–12 feet wide
- ~20–24 feet deep
So for 3 cars:
12×24×3≈864 square feet
That is why many garages land in the 800–900 sq ft range.
Common Square Footage Ranges
Small 3 Car Garage
- ~600–700 sq ft
- Tight spacing
- Minimal storage
Standard 3 Car Garage
- ~750–850 sq ft
- Comfortable parking
- Some storage space
Large 3 Car Garage
- ~900–1,200+ sq ft
- Extra storage/workshop area
- Wider walkways
Layout Variations
Side-by-Side Layout
- All 3 cars parked next to each other
- Requires wider driveway access
Tandem Layout
- One car parked behind another
- Saves width but increases depth
Split Layout
- 2 cars in main bay + 1 separate bay
Each layout affects total square footage.
Real-Life Examples
Standard Suburban Home
- 30 ft × 28 ft = 840 sq ft
- Fits 3 cars comfortably
Larger Home Garage
- 32 ft × 30 ft = 960 sq ft
- Includes storage/workbench
Compact Build
- 20 ft × 30 ft = 600 sq ft
- Tight fit, minimal walking space
Factors That Affect Garage Size
Vehicle size
SUVs and trucks need more space.
Storage needs
Shelves, tools, bikes increase required area.
Door placement
Single vs multiple garage doors.
Local building codes
Minimum garage dimensions vary by region.
2-Car vs 3-Car Garage Comparison
| Garage Type | Square Feet |
|---|---|
| 2-Car Garage | 400–600 sq ft |
| 3-Car Garage | 600–900+ sq ft |
A 3 car garage typically adds 200–300 extra sq ft over a 2 car garage.
Expert Design Tips
Plan extra width
Always allow space for opening doors.
Include storage zones
Wall shelving saves floor space.
Consider future vehicles
Larger SUVs are common today.
Think about workflow
Easy access improves usability.
Frequently Asked Questions
1. How many square feet is a 3 car garage?
Typically 600 to 900 square feet, depending on layout.
2. What is the standard size of a 3 car garage?
Around 24×36 ft to 30×30 ft.
3. Can 3 cars fit in 600 sq ft?
Yes, but it will be very tight.
4. What is the best size for comfort?
Around 800–900 sq ft.
5. Does garage size include storage space?
Yes, most square footage includes storage and walking space.
Conclusion
So, how many square feet is a 3 car garage?
A typical 3 car garage is about 600 to 900 square feet, with most standard designs around 750–850 square feet.
The exact size depends on layout, vehicle size, and storage needs. Planning properly ensures enough space for comfortable parking and everyday use.