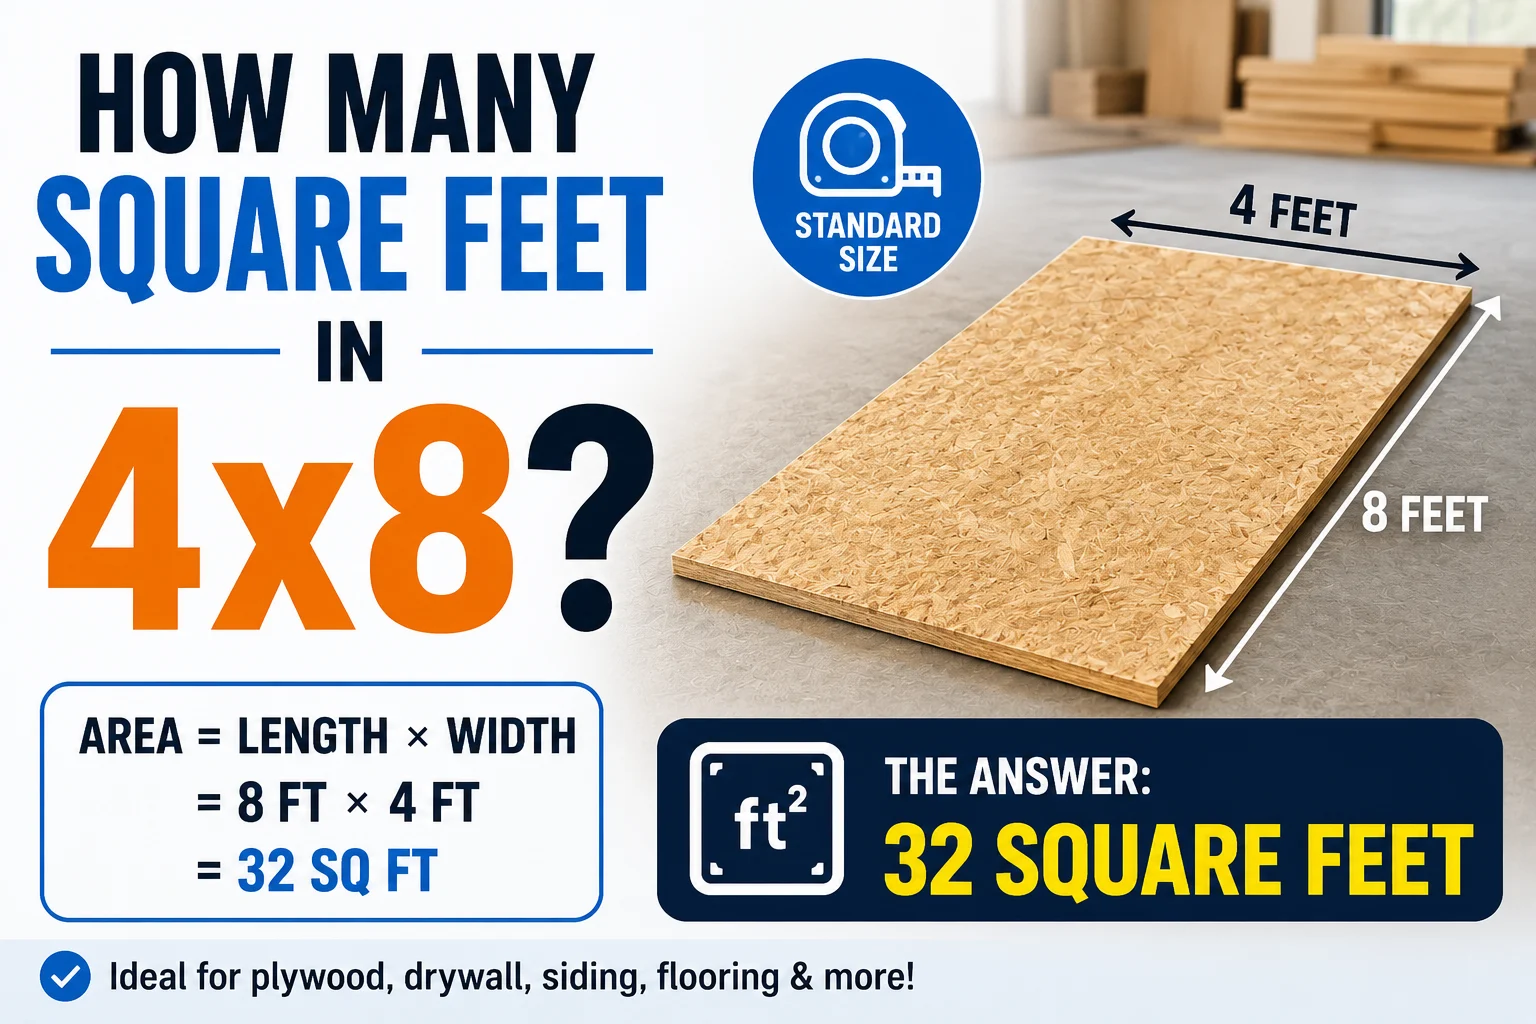
If you’re planning a construction, remodeling, or DIY project, you may be asking how many square feet in 4×8. This is one of the most common area calculations because many building materials—such as plywood, drywall, and paneling—are manufactured in standard 4-foot by 8-foot sheets.
The calculation is simple: multiply the length by the width. A 4×8 area equals 32 square feet (4 × 8 = 32). This measurement is widely used to estimate materials for flooring, walls, roofing, and landscaping projects.
In this guide, you’ll learn how to calculate the area of a 4×8 space, where it’s commonly used, and how to estimate the number of sheets or panels you’ll need for your project.
Quick Answer
A 4×8 area equals 32 square feet.
The calculation is:
Area = Length × Width
4 feet × 8 feet = 32 square feet
To help visualize the calculation:
A=lw
A=6×4=24
4 rows by 6 columns = 24 square units.
w
w
l
l24 square unitsw = 6l = 4
This is the standard size for many construction materials, including plywood and drywall.
Understanding Square Feet
Before calculating area, it’s helpful to understand what a square foot means.
What Is a Square Foot?
A square foot (sq ft) is a unit of area equal to a square measuring 1 foot by 1 foot.
It’s commonly used to measure:
- Rooms
- Houses
- Flooring
- Walls
- Roofs
- Gardens
- Construction materials
Formula for Calculating Area
The formula is straightforward:
Area = Length × Width
For a rectangle:
- Length = 8 feet
- Width = 4 feet
Area:
4 × 8 = 32 square feet
How Many Square Feet Is 4×8?
A rectangle measuring 4 feet wide and 8 feet long covers exactly 32 square feet.
This measurement remains the same whether it’s:
- A sheet of plywood
- A drywall panel
- A concrete slab
- A section of flooring
- A raised garden bed
Only the material changes—the area stays the same.
Step-by-Step Calculation
Let’s break it down:
Step 1: Measure the width.
Width = 4 feet
Step 2: Measure the length.
Length = 8 feet
Step 3: Multiply the two values.
4 × 8 = 32 square feet
The total area is 32 sq ft.
Common Uses of a 4×8 Area
Because 4×8 is a standard manufacturing size, you’ll see it in many home improvement projects.
Plywood
Most plywood sheets measure 4 feet × 8 feet, providing 32 square feet of coverage.
Common uses include:
- Subfloors
- Roof decking
- Cabinets
- Furniture
- Shelving
Drywall
A standard drywall panel also measures 4×8 feet, covering 32 square feet of wall or ceiling.
Contractors use this size because it’s easy to transport and install.
Flooring
If you’re installing flooring, each 4×8 section covers 32 square feet.
To estimate materials:
Total room size ÷ 32 = Number of 4×8 sections required
Garden Beds
Raised garden beds are often built in 4×8 dimensions.
A 4×8 garden provides:
- 32 square feet of growing space
- Easy access from all sides
- Efficient use of backyard space
Square Footage Chart for Common Sizes
| Dimensions | Square Feet |
|---|---|
| 2 × 4 | 8 sq ft |
| 4 × 4 | 16 sq ft |
| 4 × 8 | 32 sq ft |
| 5 × 8 | 40 sq ft |
| 8 × 8 | 64 sq ft |
| 10 × 10 | 100 sq ft |
| 12 × 12 | 144 sq ft |
| 10 × 20 | 200 sq ft |
Real-World Examples
Example 1: Covering a Wall
A wall measures 8 feet high and 4 feet wide.
Area:
8 × 4 = 32 square feet
You’ll need one standard 4×8 drywall sheet.
Example 2: Building a Shed
A shed floor measures 8 × 12 feet.
Area:
96 square feet
Since each plywood sheet covers 32 square feet:
96 ÷ 32 = 3 sheets
Example 3: Installing Flooring
A room measures 320 square feet.
Each 4×8 section covers 32 square feet.
320 ÷ 32 = 10 sheets or equivalent coverage
Always purchase an additional 5–10% to account for cuts and waste.
Why the 4×8 Size Is So Popular
Manufacturers use the 4×8 format because it offers several advantages:
- Easy to transport
- Fits standard wall framing
- Reduces waste
- Simplifies installation
- Works well for both residential and commercial construction
Its standard size also makes estimating materials much easier.
Common Mistakes to Avoid
When calculating square footage, avoid these common errors:
- Confusing feet with square feet
- Forgetting to multiply both dimensions
- Ignoring openings such as windows and doors when estimating wall materials
- Not allowing extra material for waste
- Mixing inches and feet without converting units first
Taking accurate measurements helps prevent costly mistakes.
Expert Tips
To make your project more efficient:
- Measure every surface carefully before buying materials.
- Round up when ordering plywood or drywall.
- Add 5–10% extra for cutting waste.
- Use graph paper or design software to plan layouts.
- Double-check all measurements before making cuts.
These tips can save time, money, and frustration.
FAQs
1. How many square feet is 4×8?
A 4-foot by 8-foot area equals 32 square feet.
2. How many square feet does a 4×8 sheet of plywood cover?
A standard 4×8 plywood sheet covers 32 square feet.
3. Does a 4×8 drywall sheet cover 32 square feet?
Yes. A standard 4×8 drywall panel provides 32 square feet of coverage before accounting for cutouts or waste.
4. How many 4×8 sheets do I need for a 320-square-foot room?
Divide the total area by 32:
320 ÷ 32 = 10 sheets
Add 5–10% extra to cover waste and cuts.
5. Is square footage the same as linear feet?
No. Linear feet measure length, while square feet measure area. A 4×8 rectangle has a length of 8 feet, a width of 4 feet, and an area of 32 square feet.
Conclusion
If you’re wondering how many square feet in 4×8, the answer is straightforward: 4 feet × 8 feet = 32 square feet. This standard measurement is used for plywood, drywall, flooring, paneling, and many other construction materials.
Understanding how to calculate square footage makes it easier to estimate material needs, reduce waste, and budget accurately for DIY and professional projects. Whether you’re renovating a room, building furniture, or installing drywall, knowing that a standard 4×8 sheet covers 32 square feet gives you a reliable starting point for planning.
Ready to tackle your next project? Use this simple formula and square footage chart to estimate materials confidently and avoid costly miscalculations.